740-2 Edson Hill Rd, Stowe, VT 05672
- $5,844,000
- 8
- BD
- 8
- BA
- 11,434
- SqFt




Listing courtesy of The Nancy Jenkins Team from Nancy Jenkins Real Estate. ()
- List Price
- $5,844,000
- Status
- ACTIVE
- MLS#
- 5104275
- Price Change
- ▼ $500,000 1787268681
- Property Type
- Single Family Residence
- Bedrooms
- 8
- Bathrooms
- 8
- Living Area
- 11,434
- Lot Size
- 1,097,276
- Acres
- 25.19
- Year Built
- 1996
Property Description
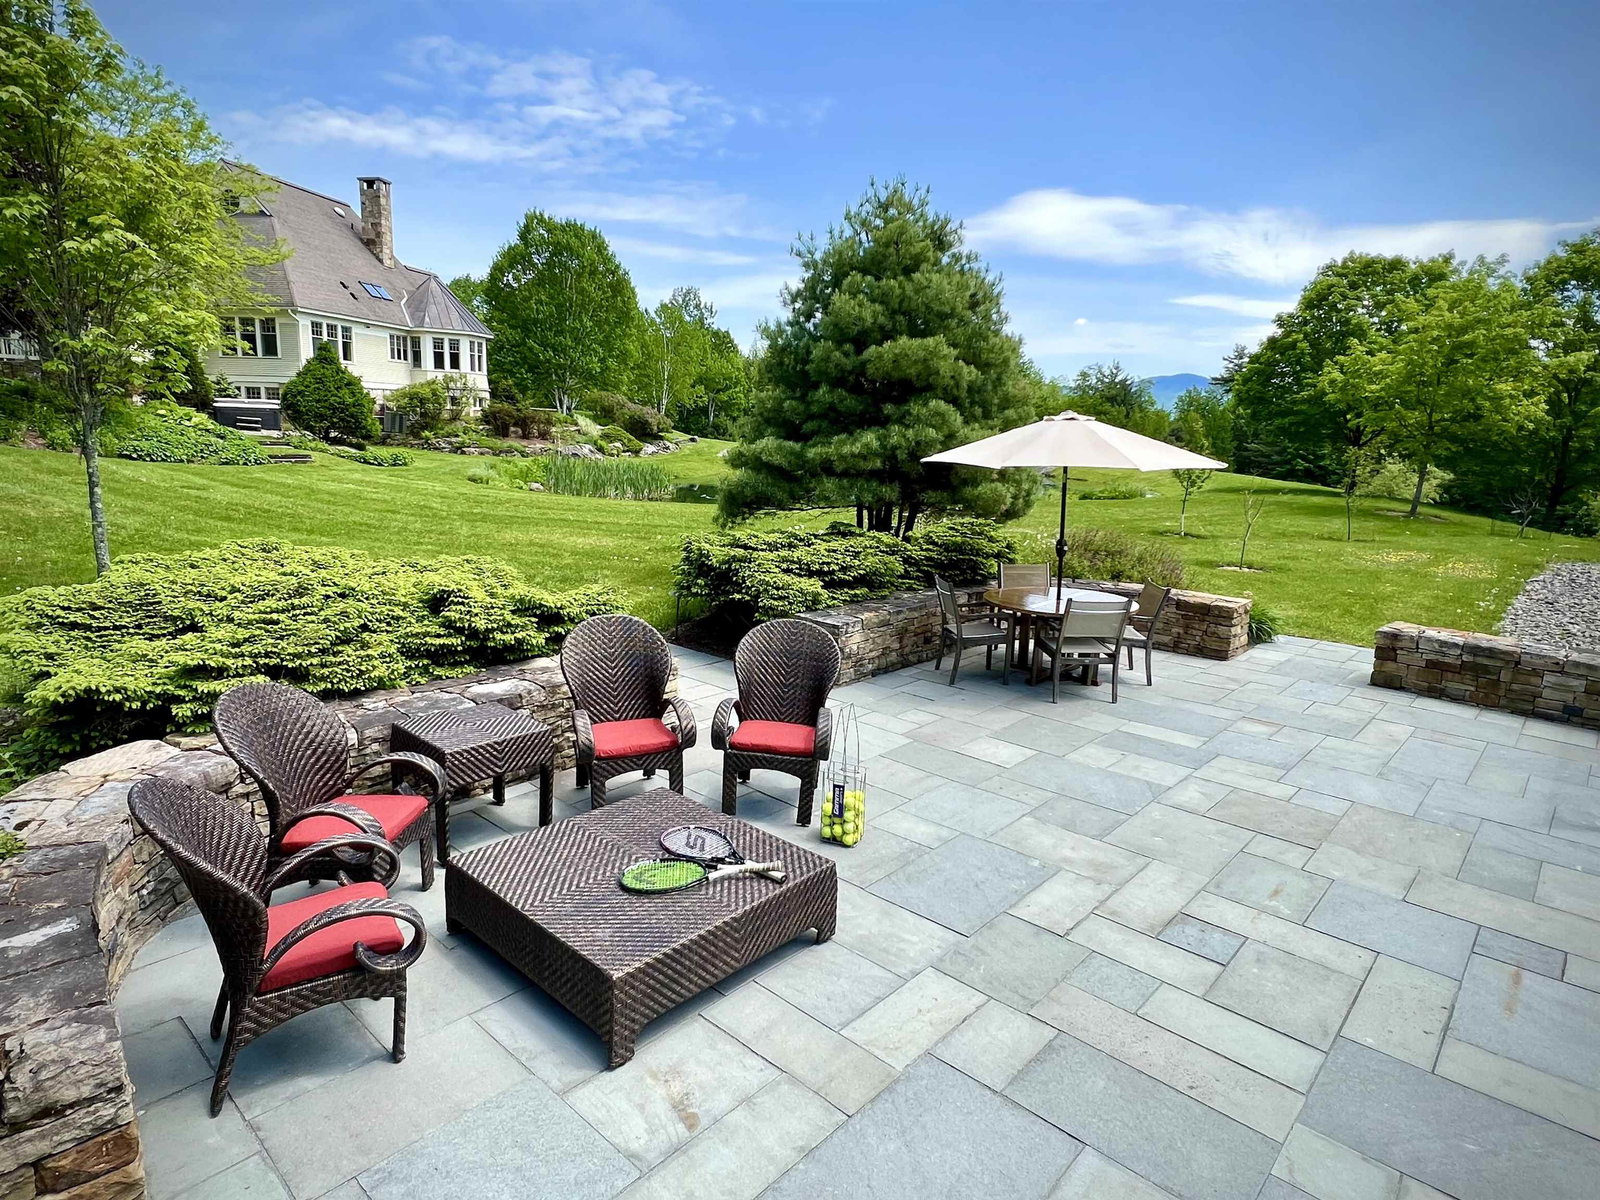
Rare Stowe Offering: Extraordinary mountain estate Estate + Buildable Lot on Edson Hill. Discover a once-in-a-lifetime opportunity in Stowe—Eden, a stunning 22± acre estate paired with an adjacent 3.98-acre buildable lot on exclusive Edson Hill. Eden offers 8 bedrooms, 8 baths, a gourmet chef’s kitchen, vaulted ceilings, and multiple spaces for entertaining, including a great room, sunroom with stone fireplace, and a lower-level wellness retreat with twin spas, sauna, steam shower, and game room. Outdoor living is elevated with twin ponds, tennis court, heated pool, hot tubs, and exquisite gardens—all with breathtaking views of Mount Mansfield and the Worcester Range. The adjacent lot provides a rare chance to expand or build anew. Surrounded by multi-million dollar homes one of Stowe's most exclusive streets. It features mature trees, municipal water, approved wastewater and driveway permits, direct access to Wiessner Woods’ trails, streams, and sugarhouse—and extraordinary views that mirror those from the main estate. Just minutes from Stowe Mountain Resort and some of the area's best dining, this combined offering delivers unparalleled mountain lifestyle, seclusion, and potential.
/u.realgeeks.media/nelandmark/NELAND-LOGO-FINAL-1_copy.png)
Additional Information
- Listing Agent
- The Nancy Jenkins Team
- Listing Office
- Nancy Jenkins Real Estate
- Style
- Contemporary
- School District
- Lamoille South
- Elementary School
- Stowe Elementary School
- Middle School
- Stowe Middle/High School
- High School
- StoweMiddl
- Exterior Features
- Balcony, Garden, Hot Tub, In Ground Pool, Covered Porch, Sauna/Steam Room, Tennis Court(s)
- Interior Features
- Drapes/Blinds, Vaulted/Cathedral Ceilings, Cedar Closets, Ceiling Fans, Separate Dining Room, Fireplace(s), Fireplace(s), Hearth, Kitchen Island, Bath in Primary Bedroom, Natural Light, Natural Woodwork, Sauna/Steam Room, Skylight(s), Soaking Tub, Storage, Wired Audio, Vaulted/Cathedral Ceilings, Walk-In Closet(s), Walk-In Pantry, Bar-Wet, Window Treatments, Programmable Thermostat, First Floor Laundry
- Water Type
- Pond
- Electric
- Service - 201 to 600 Amps, 220 Plug, Circuit Breakers, Generator
- Utilities
- Underground Utilities
- Basement
- Climate Controlled, Daylight, Finished, Interior Stairs, Storage Space, Walkout
- Foundation
- Concrete
- Sewer
- 1500+ Gallon, Private Sewer, Septic Tank
- Roof
- Architectural
- Zoning
- Residential
- Water
- Public
How much is your home worth?
...get instant property value now!
Mortgage Calculator
 Copyright 2026 PrimeMLS, Inc. All rights reserved. This information is deemed reliable, but not guaranteed. The data relating to real estate displayed on this display comes in part from the IDX Program of PrimeMLS. The information being provided is for consumers’ personal, noncommercial use and may not be used for any purpose other than to identify prospective properties consumers may be interested in purchasing. Data last updated .