124 Jasper Mine Rd, Colchester, VT 05446
- $475,000
- 3
- BD
- 2
- BA
- 1,134
- SqFt




Listing courtesy of Julie Danaher from Ridgeline Real Estate. ()
- List Price
- $475,000
- Status
- ACTIVE
- MLS#
- 5104540
- Property Type
- Single Family Residence
- Bedrooms
- 3
- Bathrooms
- 2
- Living Area
- 1,134
- Lot Size
- 45,738
- Acres
- 1.05
- Year Built
- 1946
Property Description
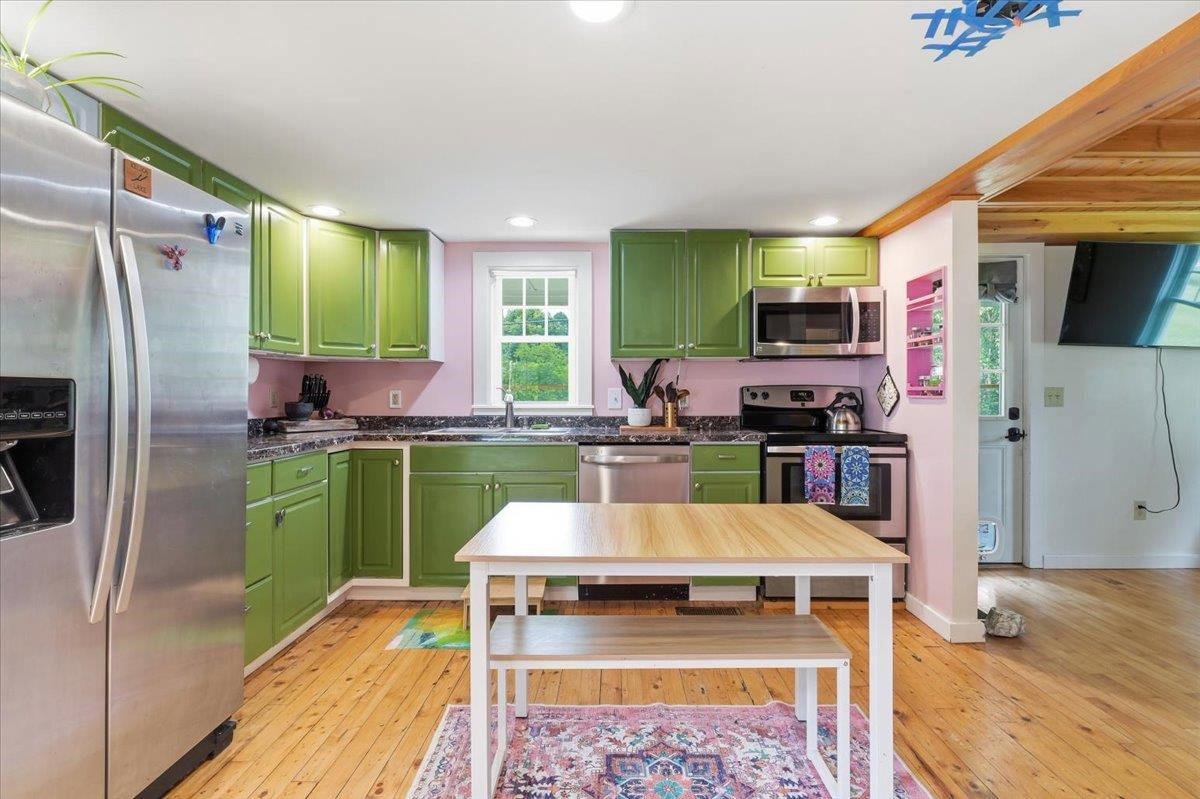
Set on one acre in Colchester, this inviting timber-frame home offers the feel of a country retreat while remaining just minutes from interstate access. A screened-in front porch welcomes you inside, where exposed timbers, wood ceilings, and hardwood floors create a warm, character-filled atmosphere. The main living area centers around a wood stove and flows naturally into the kitchen, which offers generous cabinet and counter space. A spacious first-floor bedroom and full bathroom provide flexible main-level living. Upstairs, two additional bedrooms feature ample closet storage, accompanied by a convenient half bath. Wood ceilings continue throughout the upper level, adding texture and warmth. Outside, the property offers room to garden, relax, and explore. Raised garden beds, pear and apple trees, and a field of wildflowers create a colorful, established landscape. A small path leads to a cottage-style outbuilding with a loft, offering possibilities for a creative retreat, play space, hobby room, or peaceful getaway. The detached garage includes an additional studio-style space, providing even more flexibility for projects, storage, or creative pursuits. Owned solar panels add long-term energy value and complement the property’s practical, self-sufficient feel. With its distinctive craftsmanship, useful bonus spaces, and peaceful setting close to everyday conveniences, 124 Jasper Mine Road offers a special blend of rural charm and accessibility.
/u.realgeeks.media/nelandmark/NELAND-LOGO-FINAL-1_copy.png)
Additional Information
- Taxes
- $6,021
- Listing Agent
- Julie Danaher
- Listing Office
- Ridgeline Real Estate
- Style
- Cape Cod
- School District
- Colchester School District
- Exterior Features
- Garden, Outbuildings, Porch
- Interior Features
- Open Kitchen, Natural Light, Natural Woodwork, First Floor Laundry
- Electric
- Circuit Breakers
- Utilities
- Cable Available, Phone Available
- Basement
- Storage Space
- Foundation
- Block
- Sewer
- 1000 Gallon, Septic Tank
- Roof
- Metal
- Zoning
- residential
- Water
- Drilled Well
Mortgage Calculator
 Copyright 2026 PrimeMLS, Inc. All rights reserved. This information is deemed reliable, but not guaranteed. The data relating to real estate displayed on this display comes in part from the IDX Program of PrimeMLS. The information being provided is for consumers’ personal, noncommercial use and may not be used for any purpose other than to identify prospective properties consumers may be interested in purchasing. Data last updated .