27 Sherry Rd, South Burlington, VT 05403
- $399,000
- 3
- BD
- 1
- BA
- 1,091
- SqFt






Listing courtesy of Elise Polli from Polli Properties. ()
- List Price
- $399,000
- Status
- ACTIVE
- MLS#
- 5106516
- Property Type
- Single Family Residence
- Bedrooms
- 3
- Bathrooms
- 1
- Living Area
- 1,091
- Lot Size
- 9,583
- Acres
- 0.22
- Year Built
- 1957
Property Description
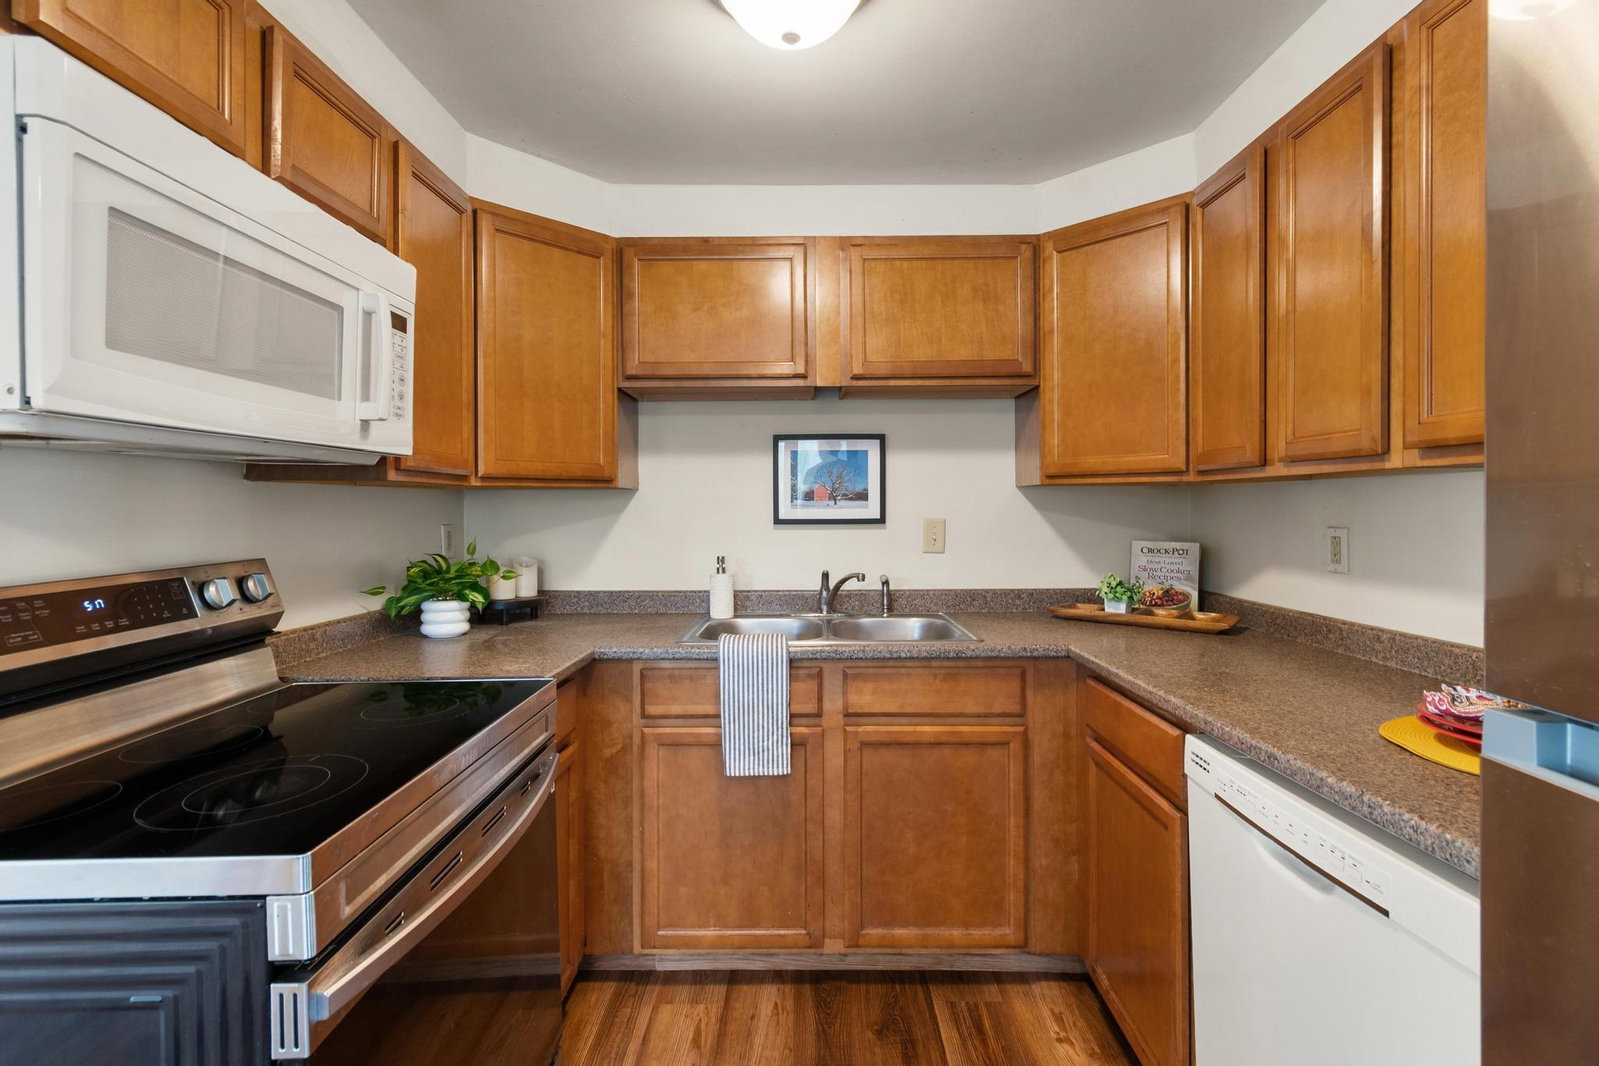
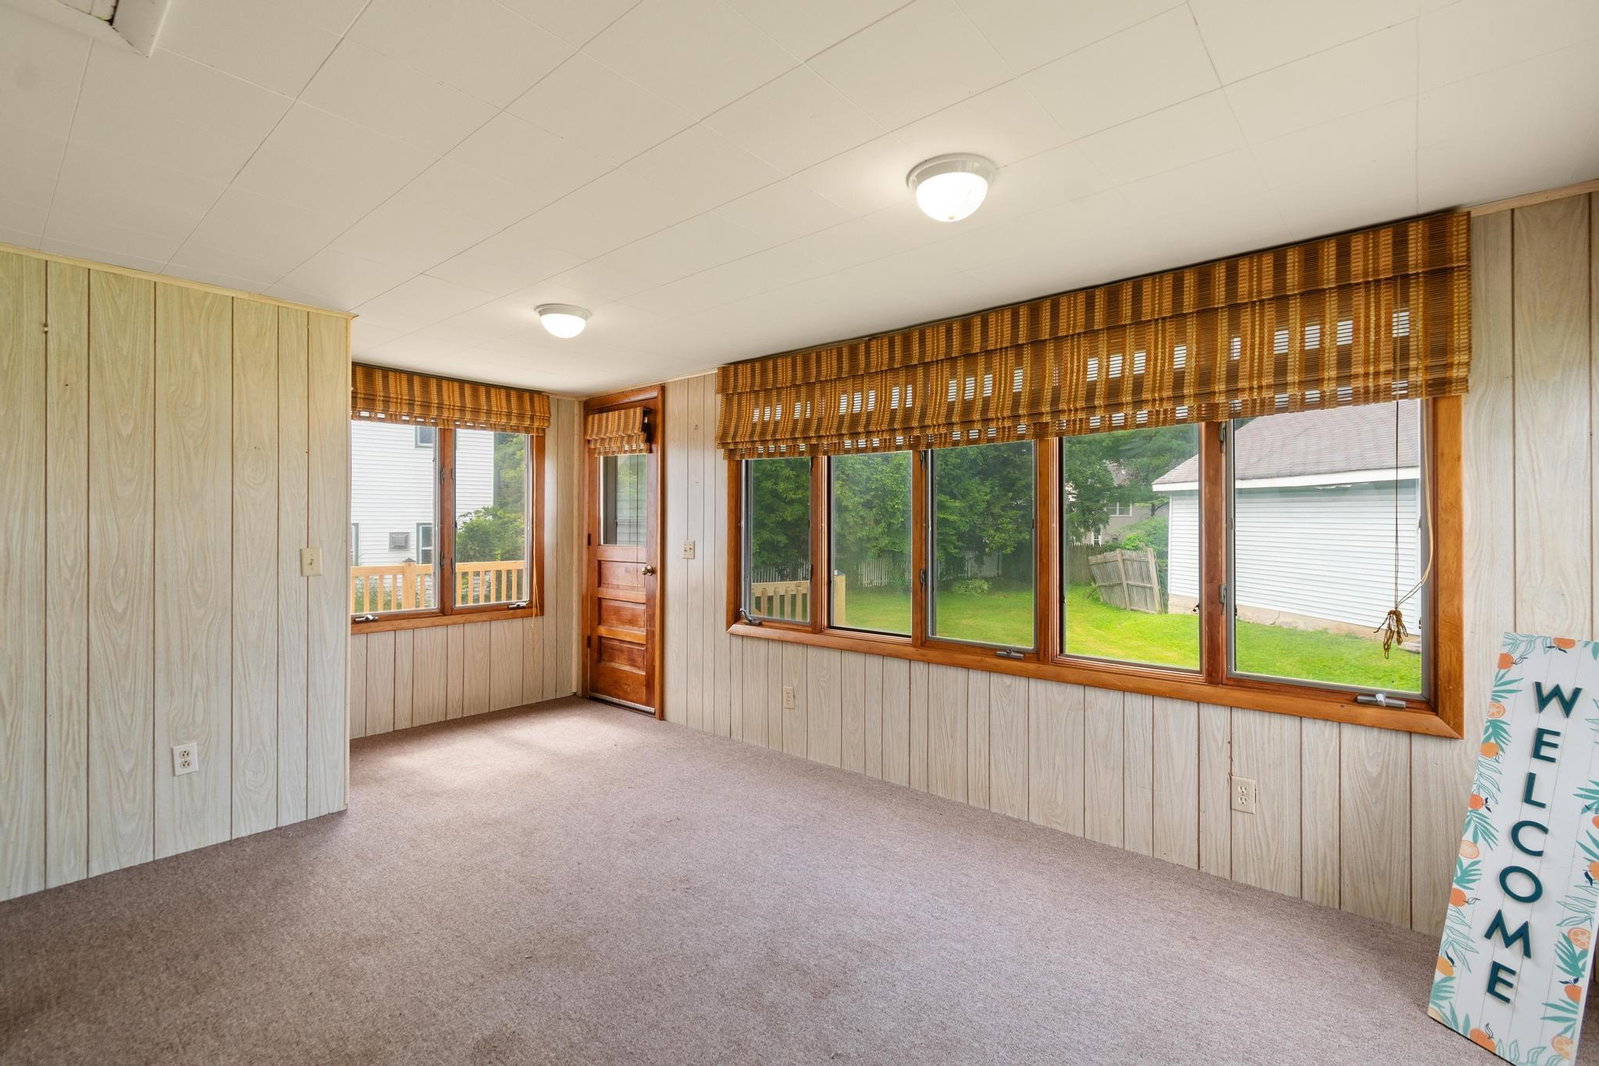
Welcome home to this South Burlington ranch offering easy one-level living in an incredibly convenient location. Set on a level, landscaped corner lot, this home places you close to schools, shopping, public transportation, recreation paths, and everyday amenities while still enjoying the feel of an established residential neighborhood. Inside, the 1,000+ square-foot layout offers three bedrooms, a full bathroom, and comfortable open-concept living space with a sun-filled living room, efficient kitchen, and adjacent dining space. An inviting sunroom off the main living area adds valuable flexibility for relaxing, entertaining, or enjoying your morning coffee. Recent improvements include new vinyl flooring installed in August 2026 and beautifully refinished hardwood floors, also completed in August 2026, giving the home a fresh feel. The home also features central air conditioning and a full unfinished basement with interior access, laundry, and plenty of room for storage. Outside, enjoy the newer deck and porch, along with garden space and a level yard with room to relax, play, or make it your own. With its classic ranch-style layout, first-floor bedrooms and bathroom, updated flooring, central AC, and desirable South Burlington location, this home offers a wonderful combination of comfort, convenience, and simplicity. Book your showing today!
/u.realgeeks.media/nelandmark/NELAND-LOGO-FINAL-1_copy.png)
Additional Information
- Taxes
- $5,656
- Listing Agent
- Elise Polli
- Listing Office
- Polli Properties
- Style
- Ranch
- School District
- South Burlington Sch Distict
- Elementary School
- Rick Marcotte Central School
- Middle School
- Frederick H. Tuttle Middle Sch
- High School
- SouthBurli
- Exterior Features
- Deck, Garden, Porch
- Interior Features
- Separate Dining Room, Kitchen/Dining, Open Kitchen, Natural Light, Basement Laundry
- Electric
- Circuit Breakers
- Utilities
- Cable Available
- Basement
- Bulkhead, Full, Interior Stairs, Sump Pump, Unfinished, Interior Entry
- Sewer
- Public Sewer
- Roof
- Shingle
- Zoning
- Residential
- Water
- Public
Mortgage Calculator
 Copyright 2026 PrimeMLS, Inc. All rights reserved. This information is deemed reliable, but not guaranteed. The data relating to real estate displayed on this display comes in part from the IDX Program of PrimeMLS. The information being provided is for consumers’ personal, noncommercial use and may not be used for any purpose other than to identify prospective properties consumers may be interested in purchasing. Data last updated .