60 Brickyard Rd Unit 3, Essex Junction, VT 05452
- $340,000
- 2
- BD
- 2
- BA
- 1,332
- SqFt




Listing courtesy of Elise Polli from Polli Properties. ()
- List Price
- $340,000
- Status
- ACTIVE
- MLS#
- 5106524
- Property Type
- Condominium
- Bedrooms
- 2
- Bathrooms
- 2
- Living Area
- 1,332
- Year Built
- 1985
Property Description
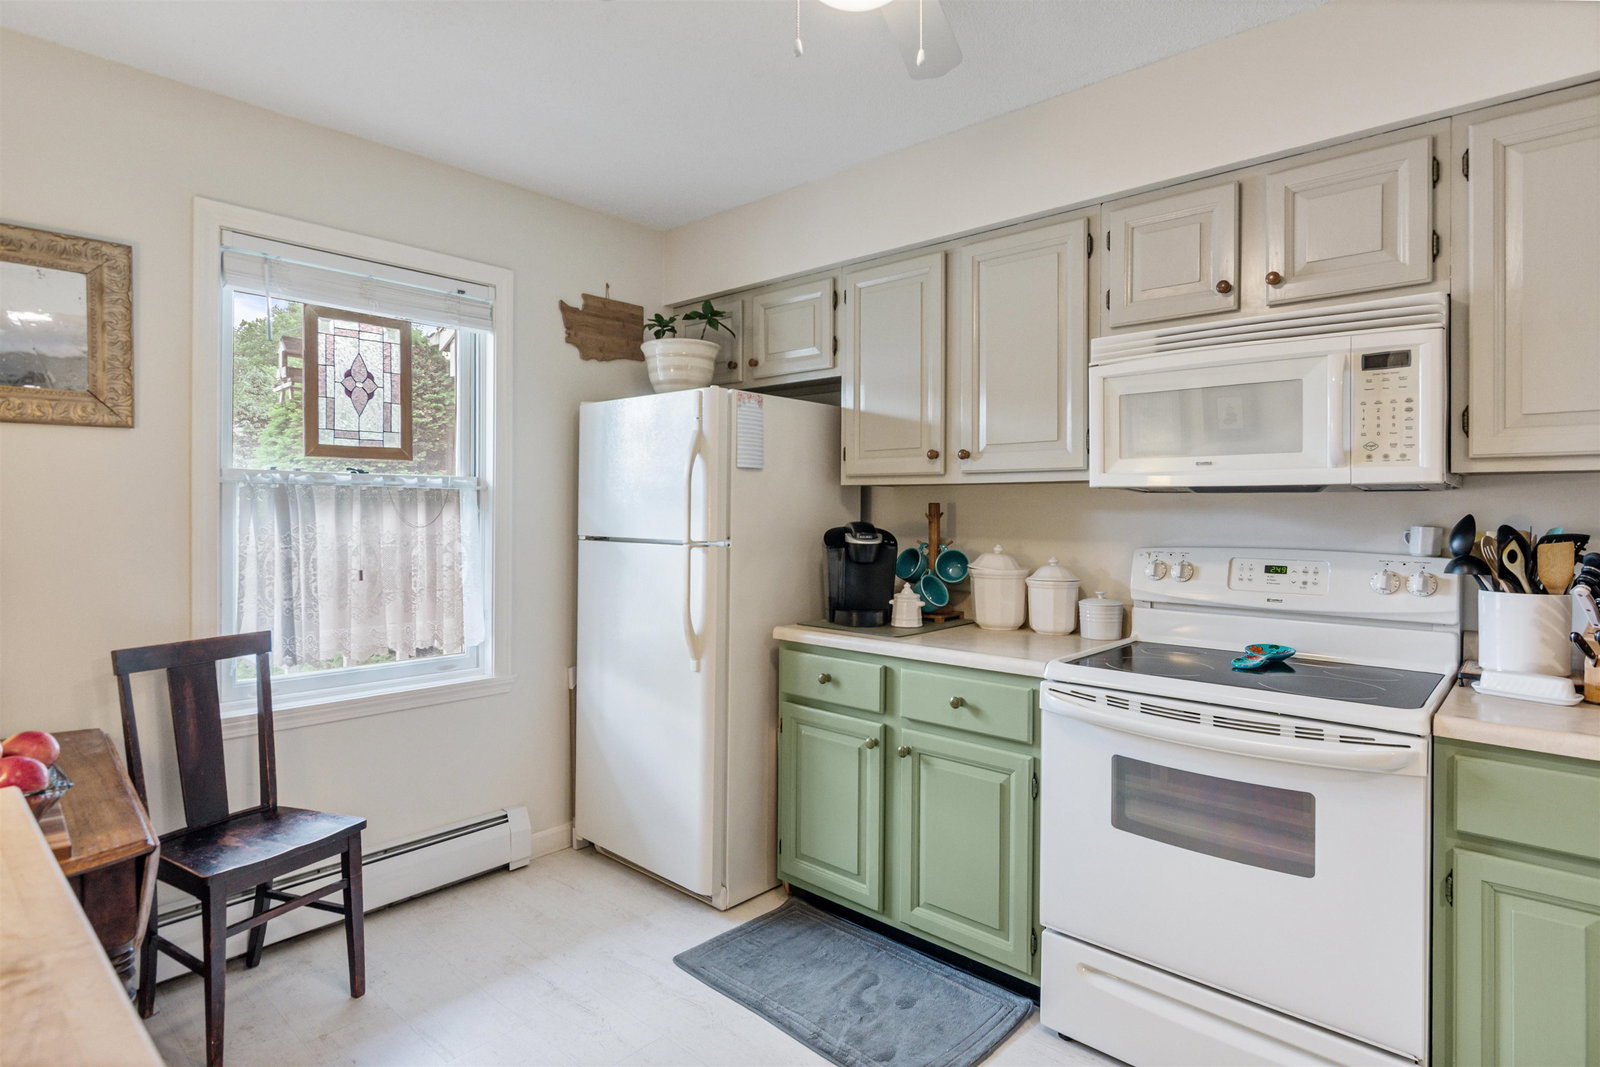
Welcome to this bright and inviting townhome in a prime Essex Junction location! From the charming covered front porch, step into a sunlit entryway with convenient storage and updated flooring (2020). The open-concept living and dining area features sliding glass doors that fill the space with natural light and lead to a lovely back deck overlooking peaceful common land- perfect for morning coffee or evening unwinding. Ideal for hosting and everyday living, the kitchen is open to the living space and offers generous cabinet and countertop space. Upstairs, the spacious primary bedroom boasts a walk-in closet with updated Closetmaid shelving (2020) and newer flooring (2021). A second bedroom and full bathroom with laundry complete the upper level. The home is further enhanced by a newer Weil-McClain boiler (2024), offering efficiency and peace of mind. Parking is a breeze with one assigned spot in front of the unit, as well as one spot in the assigned carport that also offers locked storage. Not to mention, visitor parking is available close by, too! Enjoy the benefits of a well-managed HOA that includes landscaping, plowing, trash, water/sewer, and fantastic amenities like a community pool, tennis courts, and a pet-friendly policy (1 cat or dog per unit). Just minutes from Essex shops, restaurants, Maple Street Pool, and an easy drive to the surrounding towns of Williston, Colchester, and Jericho. Don’t miss out on this great condo- book your showing today!
/u.realgeeks.media/nelandmark/NELAND-LOGO-FINAL-1_copy.png)
Additional Information
- Taxes
- $5,872
- Listing Agent
- Elise Polli
- Listing Office
- Polli Properties
- Style
- Townhouse
- School District
- Essex School District
- Elementary School
- Summit Street School
- Middle School
- Albert D. Lawton Intermediate
- High School
- EssexHigh
- Exterior Features
- Deck, Garden, Covered Porch
- Interior Features
- Ceiling Fans, Dining Combo, Walk-In Closet(s), Second Floor Laundry
- Electric
- Circuit Breakers
- Utilities
- Cable Available, Phone Available, Underground Utilities
- Foundation
- Slab
- Sewer
- Public Sewer
- Roof
- Shingle
- Zoning
- Residential
- Water
- Public
Mortgage Calculator
 Copyright 2026 PrimeMLS, Inc. All rights reserved. This information is deemed reliable, but not guaranteed. The data relating to real estate displayed on this display comes in part from the IDX Program of PrimeMLS. The information being provided is for consumers’ personal, noncommercial use and may not be used for any purpose other than to identify prospective properties consumers may be interested in purchasing. Data last updated .