66 Belair Dr, Colchester, VT 05446
- $467,500
- 3
- BD
- 1
- BA
- 1,329
- SqFt




Listing courtesy of The Hammond Team from KW Vermont. (Phone: 802-488-3445)
- List Price
- $467,500
- Status
- ACTIVE
- MLS#
- 5106563
- Property Type
- Single Family Residence
- Bedrooms
- 3
- Bathrooms
- 1
- Living Area
- 1,329
- Lot Size
- 23,087
- Acres
- 0.53
- Year Built
- 1968
Property Description
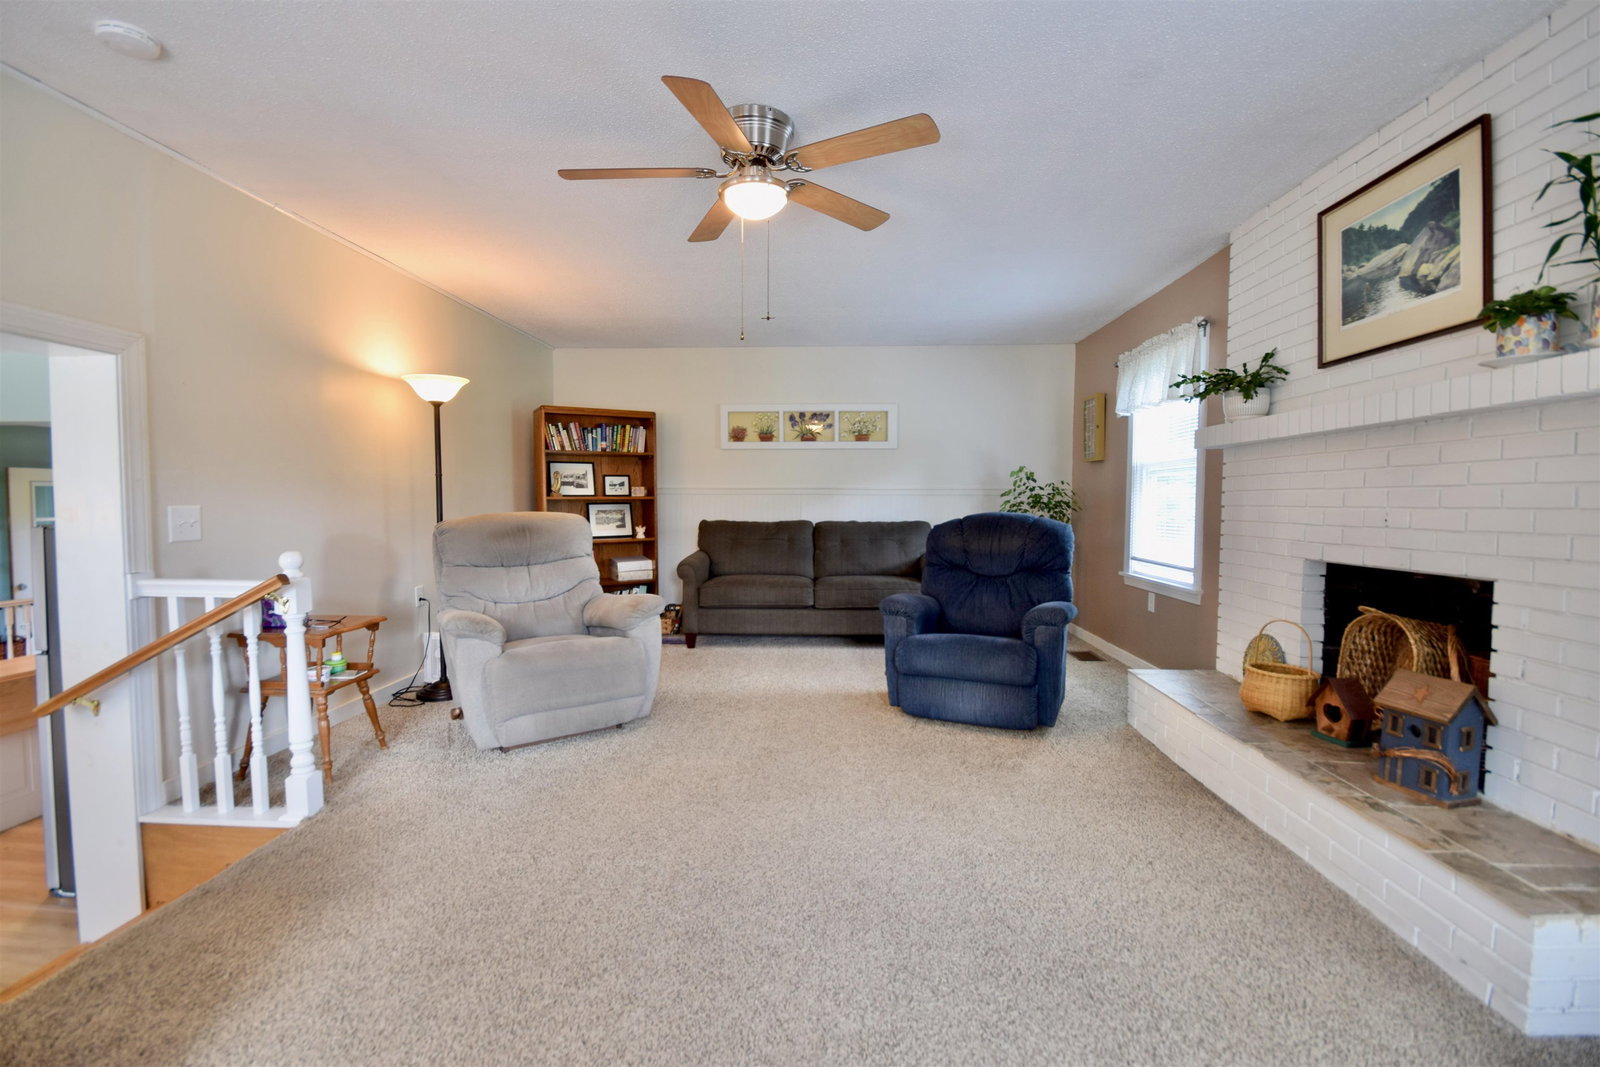
Welcome to this well cared for 3 bedroom, 1 bath home offering 1,329 finished square feet on a 0.53 acre corner lot in an established Colchester neighborhood. Inside, a comfortable and functional layout is filled with natural light and with hardwood flooring in the bedrooms. The kitchen features ample cabinetry, stainless steel appliances, generous counter space and a center island, opening easily to the dining area and creating a great flow for everyday living and entertaining. Just a few steps away, the spacious living room is anchored by a classic white brick fireplace and offers plenty of room to gather and relax. Three bedrooms and a full bath complete the finished living space, while the unfinished basement provides additional storage and plenty of potential for future use. Outside is where this property really shines. Set on a corner lot, the yard offers room to enjoy the outdoors along with a fenced-in, in-ground pool perfect for making the most of Vermont summers. The fenced pool area provides separation from the rest of the yard while still leaving additional outdoor space to enjoy. Conveniently located in Colchester with easy access to Lake Champlain, parks, recreation and the greater Burlington area, this home combines a neighborhood setting with a location that keeps everyday amenities within easy reach. Whether you're enjoying summer days by the pool, gathering around the fireplace or adding your own ideas to the unfinished basement, this property offers a wonderful opportunity to make this home your own.
/u.realgeeks.media/nelandmark/NELAND-LOGO-FINAL-1_copy.png)
Additional Information
- Taxes
- $5,326
- Listing Agent
- The Hammond Team
- Listing Office
- KW Vermont
- Style
- Split Level
- Electric
- Circuit Breakers, Fuses
- Utilities
- Other
- Basement
- Concrete, Full, Exterior Stairs, Interior Stairs, Storage Space, Unfinished, Interior Entry, Exterior Entry
- Foundation
- Block
- Sewer
- Private Sewer, Septic Tank
- Roof
- Shingle
- Zoning
- Residential
- Water
- Public
Mortgage Calculator
 Copyright 2026 PrimeMLS, Inc. All rights reserved. This information is deemed reliable, but not guaranteed. The data relating to real estate displayed on this display comes in part from the IDX Program of PrimeMLS. The information being provided is for consumers’ personal, noncommercial use and may not be used for any purpose other than to identify prospective properties consumers may be interested in purchasing. Data last updated .