60 Snowdrift Ln Unit C4, Stowe, VT 05672
- $350,000
- 2
- BD
- 2
- BA
- 1,360
- SqFt


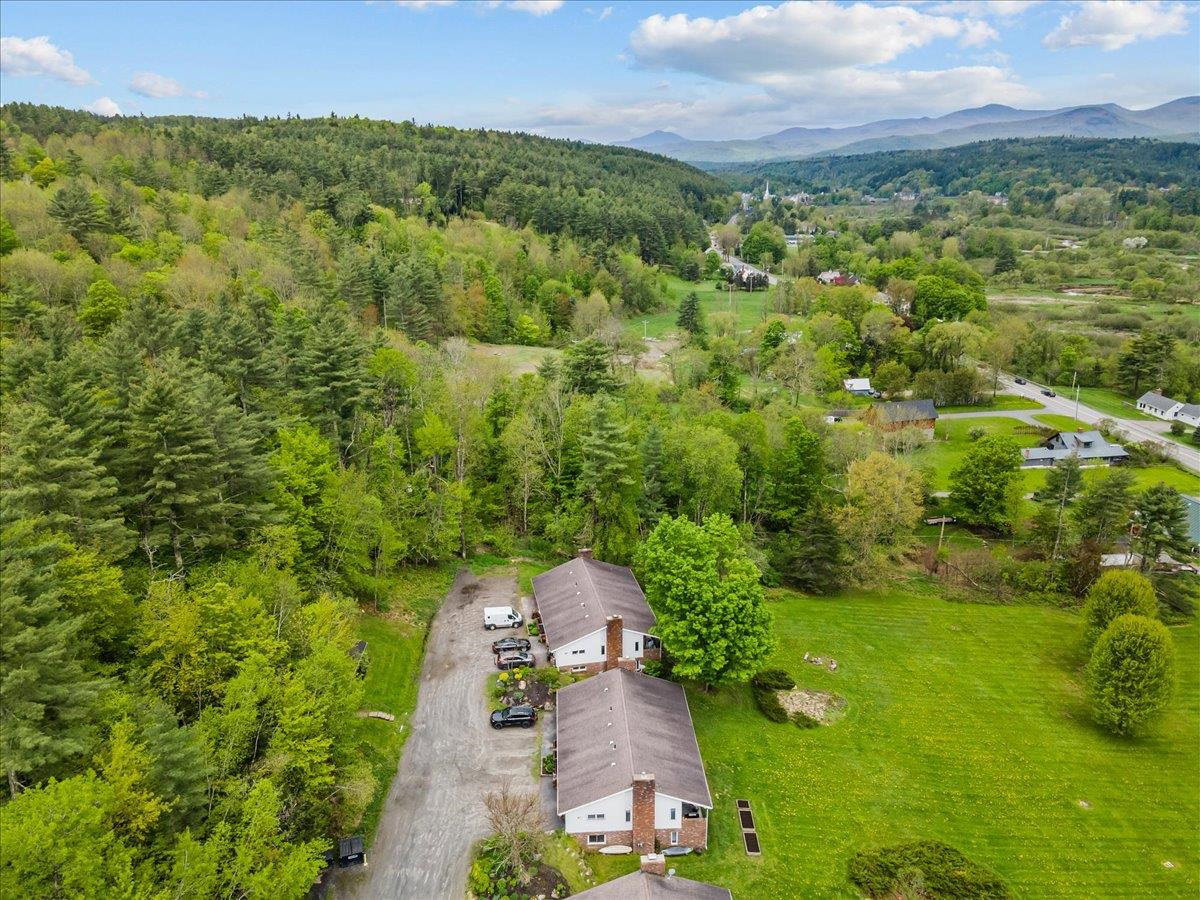

Listing courtesy of Smith Macdonald Group from Coldwell Banker Carlson Real Estate. ()
- List Price
- $350,000
- Status
- ACTIVE
- MLS#
- 5106935
- Property Type
- Condominium
- Bedrooms
- 2
- Bathrooms
- 2
- Living Area
- 1,360
- Year Built
- 1968
Property Description
Welcome to your dream retreat in the heart of Stowe! This gut-renovated two-bedroom, 1.5-bathroom end unit offers a perfect blend of modern comfort and breathtaking natural beauty. Step into the spacious living room, where a new gas fireplace is a cozy centerpiece, ideal for relaxing after a day on the slopes. Large windows flood the space with natural light and provide stunning views of Stowe Mountain Resort, ensuring you're always connected to the picturesque surroundings. The open-concept kitchen features new appliances and sleek finishes for functionality and style. Adjacent to the kitchen, the dining area opens to a covered deck, offering a serene spot to enjoy your morning coffee or watch the sunset over the mountains. The primary bedroom on the lower level provides a tranquil retreat with direct walkout access to a lush lawn, ideal for morning stretches or evening star-gazing. The guest bedroom is equally inviting, with a newly installed window that ensures proper egress and fills the room with natural light. A short distance to Historic Stowe Village. Here, you can explore charming shops, gourmet restaurants, and cultural landmarks, making this location perfect for adventure and relaxation. Take advantage of this rare opportunity to own a slice of paradise in one of Vermont's most sought-after locations.
/u.realgeeks.media/nelandmark/NELAND-LOGO-FINAL-1_copy.png)
Additional Information
- Listing Agent
- Smith Macdonald Group
- Listing Office
- Coldwell Banker Carlson Real Estate
- Style
- End Unit
- School District
- Stowe School District
- Elementary School
- Stowe Elementary School
- Middle School
- Stowe Middle/High School
- High School
- StoweMiddl
- Exterior Features
- Patio, Covered Porch
- Interior Features
- Separate Dining Room, Gas Fireplace, Kitchen Island, Natural Light
- Electric
- Circuit Breakers
- Utilities
- Cable Available, Underground Utilities
- Basement
- Finished
- Foundation
- Concrete
- Sewer
- Public Sewer
- Roof
- Asphalt
- Zoning
- RR2
- Water
- Public
Mortgage Calculator
 Copyright 2026 PrimeMLS, Inc. All rights reserved. This information is deemed reliable, but not guaranteed. The data relating to real estate displayed on this display comes in part from the IDX Program of PrimeMLS. The information being provided is for consumers’ personal, noncommercial use and may not be used for any purpose other than to identify prospective properties consumers may be interested in purchasing. Data last updated .