Blueprint: Vermont Design & Build
April 3, 2026 | Jump to Key Takeaways
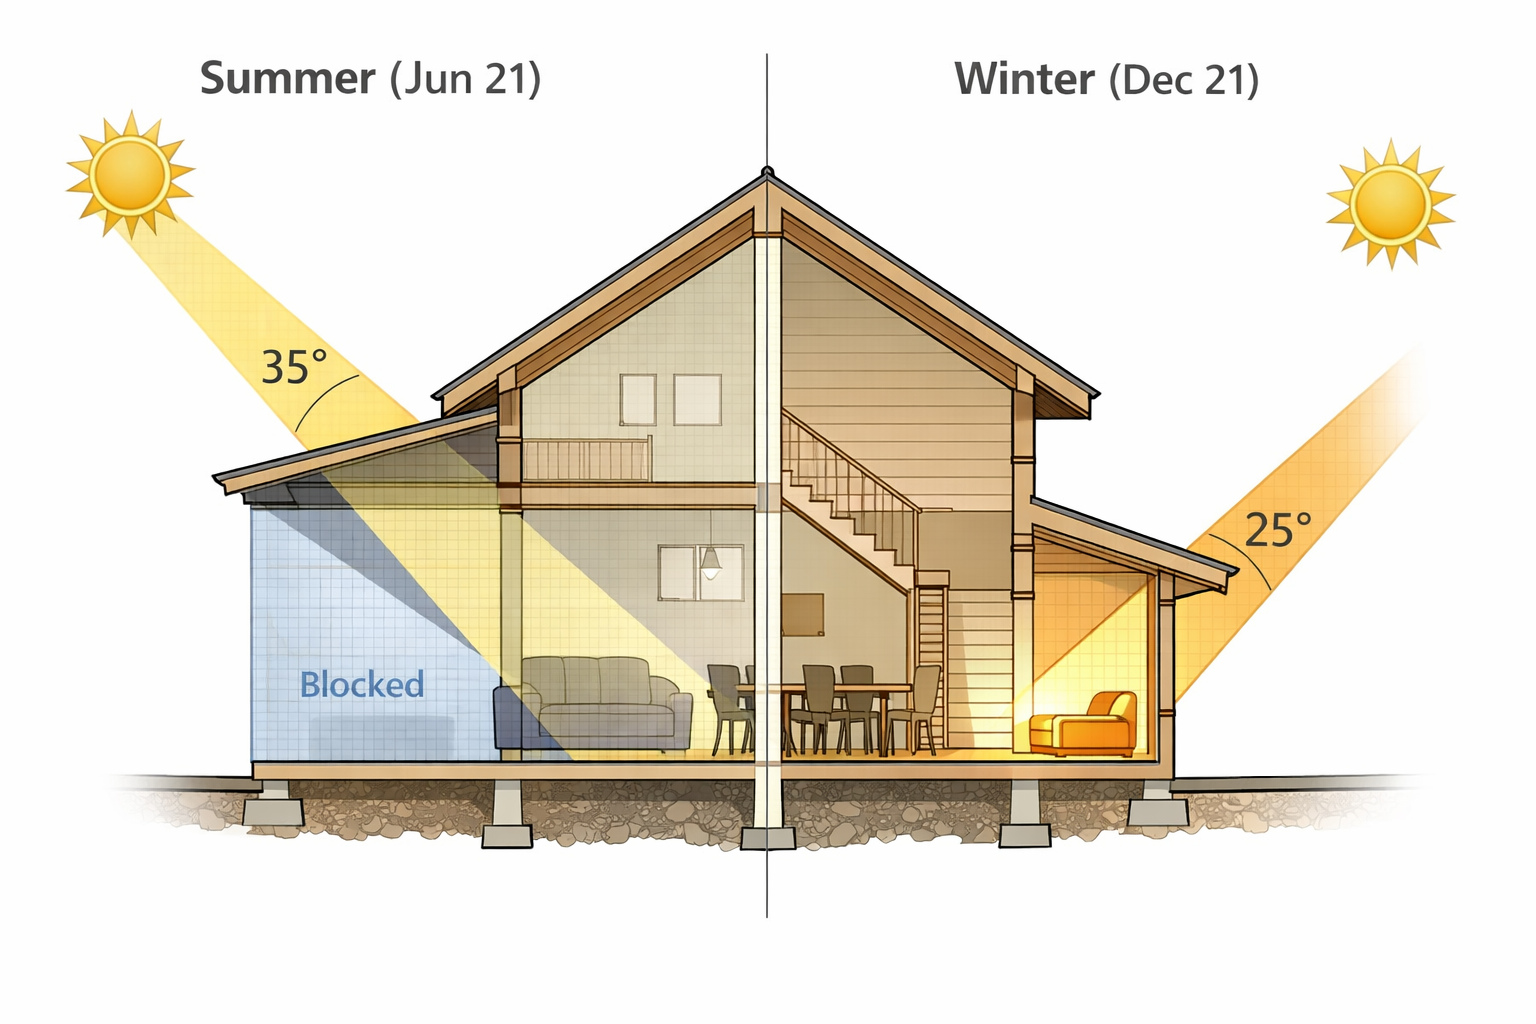
Summer sun (high angle, ~35°) is blocked by a properly sized overhang. Winter sun (low angle, ~25°) penetrates below, warming south-facing walls. This isn't aesthetics—it's physics that pays for itself.
If you only do 3 things:
- Calculate your winter and summer sun angles for your specific latitude and slope orientation before the architect draws a line. (This takes 20 minutes and a solar calculator—non-negotiable.)
- Size your overhang to block summer sun on south and west walls, but allow winter sun penetration. Use the formula: overhang depth = wall height ÷ tan(summer sun angle) − tan(winter sun angle). Ballpark for Central Vermont: 24–36 inches on south; 12–18 inches on north.
- Have your architect stamp the overhang depth on the final plans and tie it to site orientation. Verbal "just do a good overhang" costs you when the framer eyeballs it in August.
Key Takeaways
Quick Facts
- Payback window: A 30-inch overhang costs ~$3,000 more to frame but saves $800–$1,200/year in cooling and ice dam prevention. You're cash-positive in 3–5 years.
- Solar angle precision: Summer sun at 62°, winter sun at 15° in Central Vermont. This 47° difference is the entire equation.
- Resale impact: Homes with passive solar design (starting with overhang sizing) command 5–8% premiums over poorly oriented alternatives.
Why This Matters
Most homeowners and even some architects treat the overhang as a design afterthought—a question of "how much is too much?" or "do we need a porch?" That's backwards. In Vermont, an overhang is load-bearing climate technology. It blocks 60–80% of summer solar gain on south and west walls (saving you $1,200–$1,800 per year in air conditioning and cooling load). It prevents ice from backing up under your shingles (saving you $3,000–$8,000 per ice dam repair). It protects wood siding and trim from UV damage and rain saturation, extending their life by 10–15 years.
But—and this is critical—only if it's sized right. A 10-inch overhang on a south-facing wall in Central Vermont is almost useless. A 48-inch overhang blocks winter sun you actually need. The equation is latitude-specific, orientation-specific, and time-specific. Skip the math, and you're flying blind.
The Principle: Solar Angle Math
Here's the mechanism: An overhang's job is to cast a shadow on the wall below during summer and allow sunlight through during winter. Because the sun's angle changes by ~47° between June and December, the same overhang that blocks noon sun in July allows noon sun through in January. This is not guesswork—it's trigonometry that's been working since Vermont settlers built the first barns.
The formula is straightforward: Overhang depth = wall height ÷ tan(summer sun angle) − tan(winter sun angle). For a 9-foot wall in Central Vermont (44°N latitude) with a south-facing exposure:
Overhang depth = 9 ft ÷ (1.88 − 0.27)
Overhang depth = 9 ft ÷ 1.61
Overhang depth ≈ 30 inches
Translation: A 30-inch overhang on a 9-foot wall will block the summer sun but let winter sun through. It works year-round without moving parts, maintenance, or electricity. Compare that to blinds, shutters, or active cooling systems—all of which cost money, break, and require decision-making.
Vermont Reality Check: Ice Dams and Freeze-Thaw Dynamics
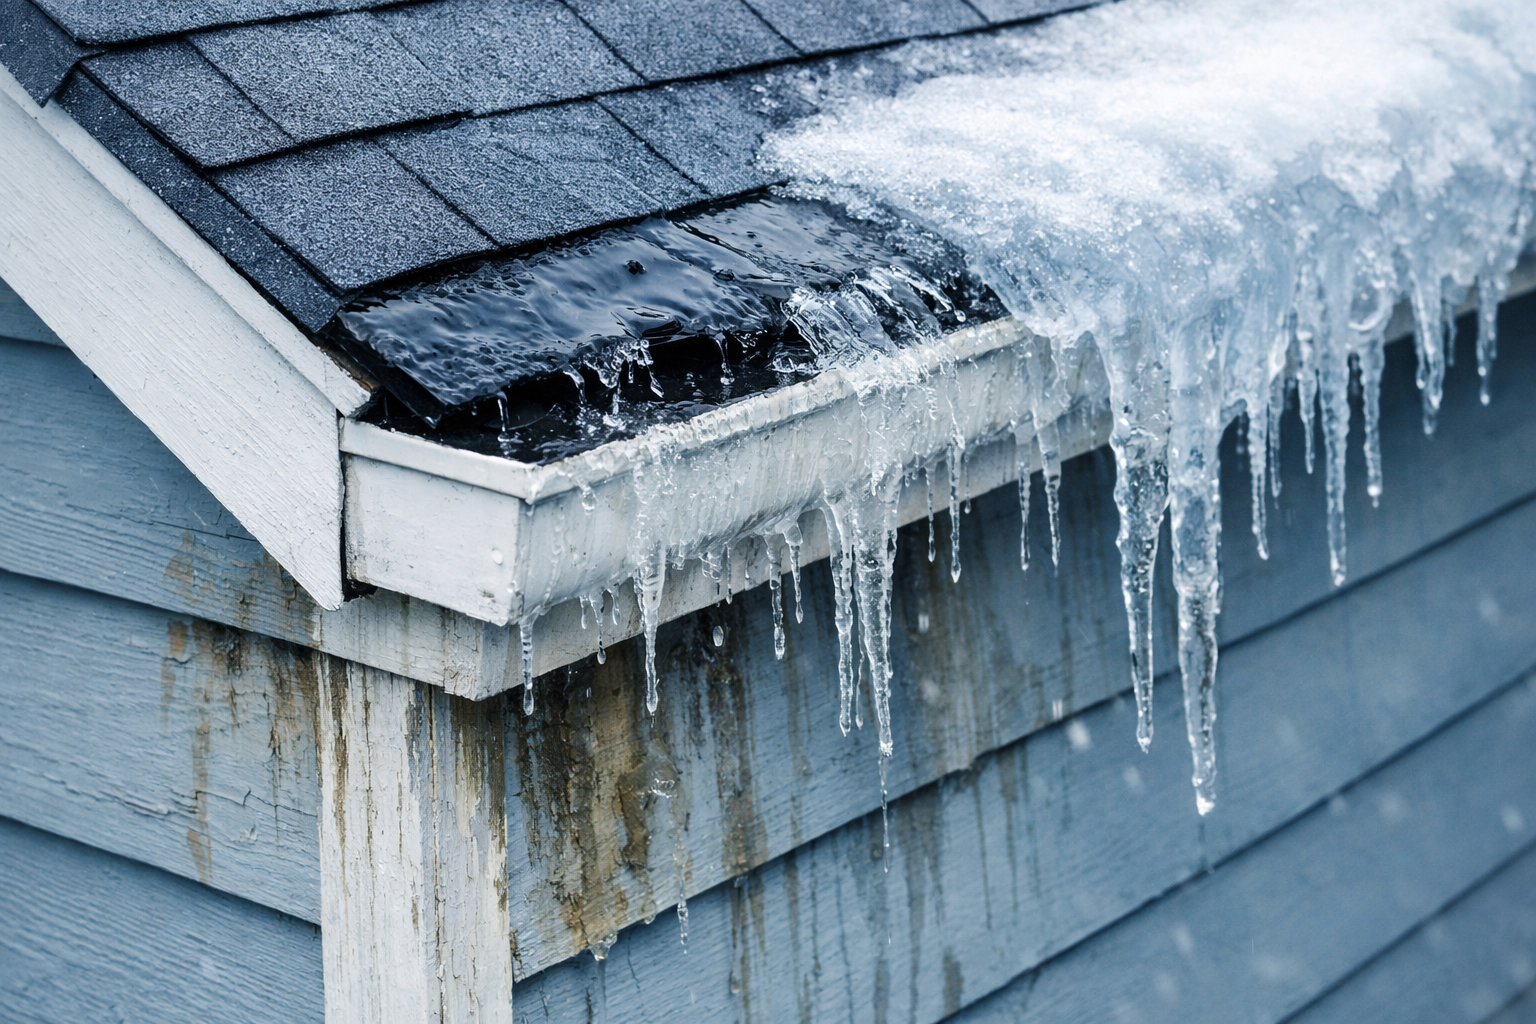
An undersized overhang (8–12 inches) allows melt water to refreeze at the wall line. Ice dams form, water backs up under shingles, and by March you're facing interior water damage, mold, and $8,000 in repairs. This is what happens when architects skip the math.
Here's why it matters: An ice dam isn't just an aesthetic nuisance. Water that penetrates your roof plane can sit in the cavity for weeks, soaking insulation, rotting framing, and seeding mold. By the time you see water staining on your living room ceiling in April, the real damage is already done—inside your walls, where you can't see it.
A proper overhang (20+ inches) pushes the eave line far enough out that melting snow drips clear of your walls. The ice still forms on the overhang itself, but the water falls safely past the foundation. It's the difference between $300 worth of roof rake in February and $15,000 in remediation in May.
What Works: Three Moves to Get It Right
Move 1: Establish baseline overhang depths by orientation. For Central Vermont (44°N), these are ballpark targets. Adjust if your site is significantly higher elevation or heavily shaded:
- South-facing walls: 24–36 inches (highest priority—this wall gets the most summer sun and winter heating benefit)
- West-facing walls: 20–28 inches (afternoon sun in summer is intense; winter benefit is secondary)
- East-facing walls: 12–18 inches (morning sun is weaker; winter benefit is real but limited)
- North-facing walls: 8–12 inches (minimal sun; overhang is ice dam protection and rain shedding, not thermal)
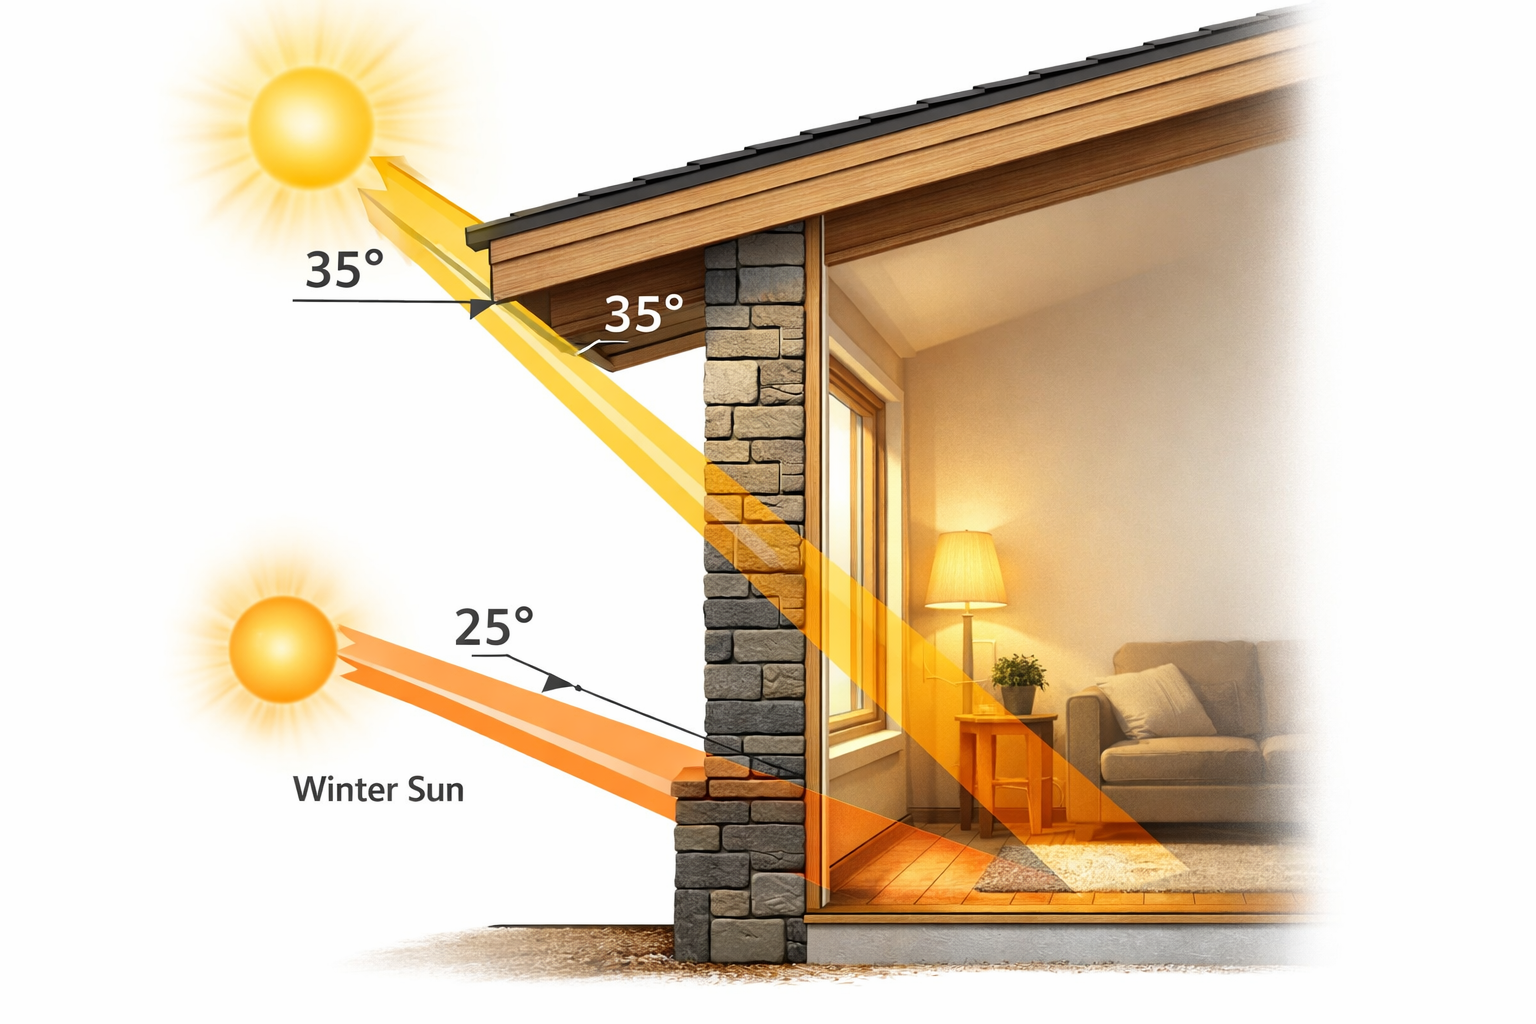
Overhang sizing by cardinal direction for Central Vermont. These are not suggestions—they're the output of solar-angle math. South gets the deepest overhang (free winter heat and summer cooling). North gets the shallowest (thermal benefit is minimal, but ice dam protection matters).
Move 2: Run a solar study for your specific site and building orientation. This takes an afternoon but saves years of regret. Use free tools like NOAA's Solar Calculator or paid services like Helioscope. Input your latitude, building orientation, wall height, and roof slope. You'll get a solar path diagram showing exactly where shadows fall on every day of the year. This is what should drive the architect's overhang decision—not Pinterest.
Move 3: Lock the overhang depth into the construction documents. Have your architect specify overhang depth by orientation on the roof and elevation plans. Include a note: "Overhang depths are sized for solar gain and ice dam prevention. Do not vary from plan." Put the same note in your specifications. When the framer shows up in August with a different idea, you have a paper trail.
What Works: The Right-Sized Overhang in Action
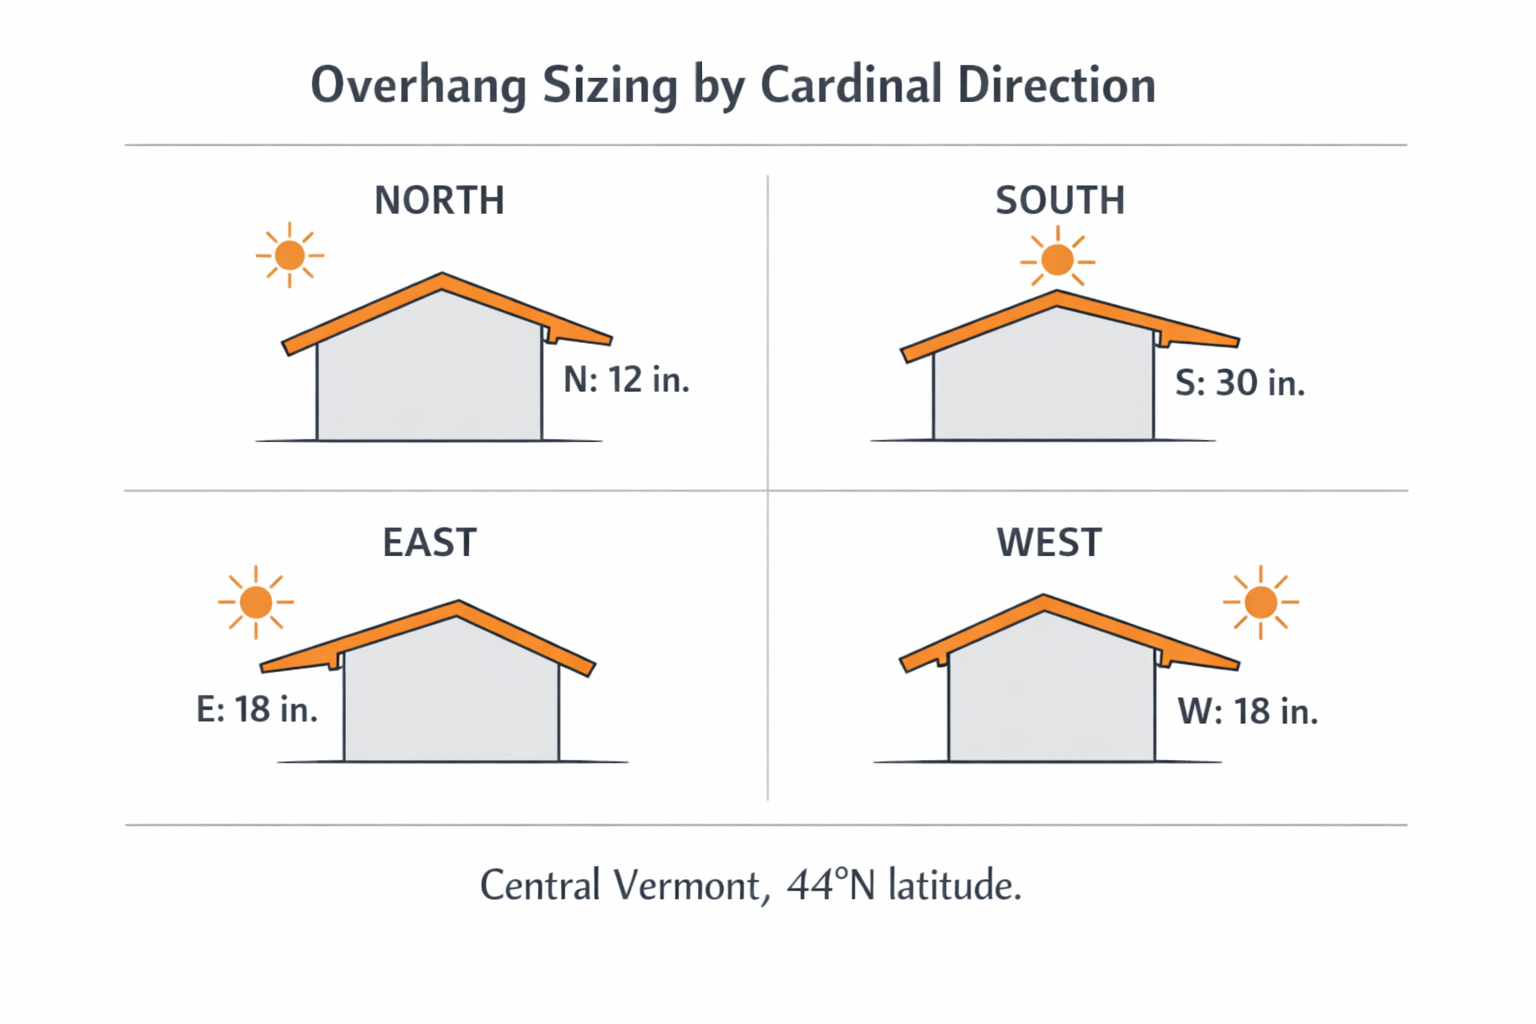
A right-sized overhang (30 inches on a 9-foot south wall) blocks summer sun completely and lets winter sun through to warm stone, masonry, or dark siding. This is passive solar design—the original green building strategy.
The math on overhang payback is simple. A 30-inch overhang costs approximately $3,000 more to frame and detail than a 12-inch overhang (extra lumber, flashing, soffit work). But a home with proper south-facing overhang will cool 40–60% more efficiently than one without it—because you're not fighting the sun, you're managing it. In Central Vermont, that's $800–$1,200 per year in air conditioning and fan costs alone. Add ice dam prevention ($3,000–$8,000 per incident, and you only need one incident to pay for the overhang), and the math becomes laughable.
Resale? A home designed for passive solar gain (which starts with overhang sizing) commands a 5–8% premium over poorly oriented alternatives. Energy-conscious buyers understand that an overhang is infrastructure, not decoration. They're willing to pay for durability.
Vermont Context: What Gets Built, What Fails
Walk through any pre-1950 Vermont neighborhood and look at the house profiles. You'll see deep, purposeful overhangs. The farmers who built those homes didn't have solar calculators, but they had experience and climate intuition. A 3–4 foot overhang kept snow off the first-floor windows, protected the stone foundation, and let the house stay warm in winter without burning cordwood like crazy. These homes are still standing because the overhang equation was baked into the building culture.
Now look at new construction built in the last 20 years. A lot of it has 8–12 inch overhangs—sometimes less on the north side. Why? Architects trained in mild climates, trend-chasing aesthetics ("clean lines," "modern minimalism"), and cost-cutting by builders who don't live with the results. These homes age badly. Ice dams are endemic. Siding rots. Cooling bills are brutal. By year 15, they need $40K in remedial work.
The Central Vermont builders and architects who understand this are building differently. Woodstock, Waterbury, and Montpelier have examples of new homes with deep overhangs that already look like they belong to this place. They will age well because they're designed for Vermont, not for a magazine cover.
Bottom Line + Next Steps
Here's what to do now:
- If you're evaluating land: During a spring or fall visit, note the slope orientation (compass direction the land faces). Talk to your broker about seasonal sun exposure. This will inform building placement and orientation before you break ground.
- If you're working with an architect: Ask for a solar study as part of the schematic design phase. Request overhang depths specified by orientation. Require those depths on the final construction documents. It's a small conversation that prevents a big problem.
- If you're building: Before framing begins, walk the site with the general contractor and architect. Review the overhang specs. Mark the wall lines and eave lines with chalk. Get photos. Once framing is up, it's too late to change.
- If you're retrofitting or remodeling: An addition is an opportunity. Size the new overhang right. If the existing home has undersized overhangs, consider adding them—it's a visible upgrade that buyers notice and understand.
Overhangs are Vermont's original green building technology. They're free to operate, simple to maintain, and more effective than any smart home gadget. Get the math right, and you're buying durability, comfort, and resale value for the same cost as getting it wrong.
Ready to talk site orientation and building placement?
If you're evaluating land or preparing to design a new home in Central Vermont, let's discuss how your site's sun exposure, slope, and orientation can drive smarter design decisions.
Contact Tony Walton to walk your property and understand its seasonal potential.
Main: (802) 253-4711 or (866) 324-2427
Tony's Cell: (802) 233-4107
Web: https://www.nelandmark.com

:format(webp):quality(80)/u.realgeeks.media/rgtemplate/Market-Report-2.png)