Blueprint: Vermont Design & Build · New England Landmark Realty
Two-Sentence Summary
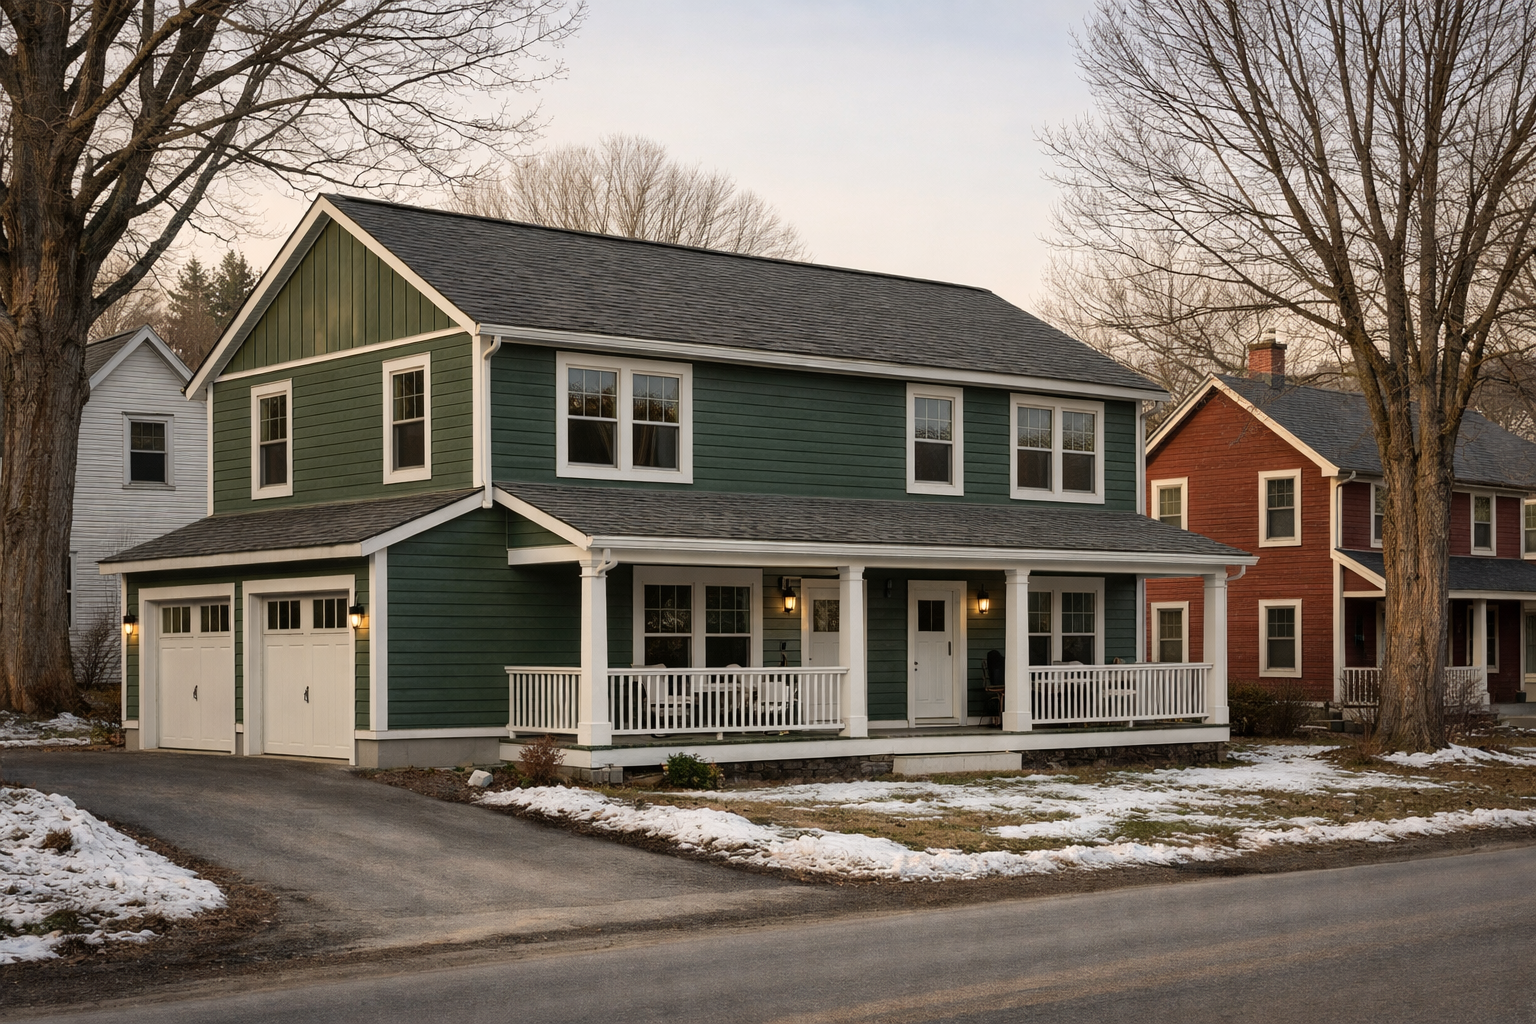
Vermont's new 802 Homes catalog offers 10 free, pre-vetted home designs — duplexes, ADUs, and small multi-units — engineered to fast-track local permitting in pilot communities Essex Junction, Hartford, and Manchester. The plans are a genuine shortcut through design review, but they don't touch the four things that actually determine whether your project gets built: site engineering, soil and drainage conditions, trades availability, and construction financing.
If You Only Do 3 Things
- Call your local zoning administrator now. Find out whether your municipality qualifies as a 802 Homes "development-ready" partner before spending a dollar on design work.
- Budget for what the catalog doesn't cover. Soil tests, frost-depth engineering, utility connections, and a builder who has actually priced a catalog build are all still entirely on you.
- Match the tool to your land. These designs are built for infill lots in existing neighborhoods — not rural acreage, steep-slope parcels, or off-grid sites. Know what you own before you get excited.
Why This Matters: Vermont Is 22,000 Homes Short and Counting
Direct Answer
Vermont needs 24,000+ new year-round homes by 2029 but builds barely 2,000 a year — roughly a quarter of what the state's own housing commissioner says is needed. The 802 Homes catalog is Vermont's most concrete policy response yet: free, pre-permitted design plans for small-scale developers and property owners who want to add housing without hiring an architect and surviving a three-board approval gauntlet.
The math is tough and it isn't moving. Vermont permitted just 2,654 housing units last year. Experts say the state needs 7,500 or more annually just to stabilize the market. The median price of a newly-built home hit nearly $625,000 in 2024, according to Vermont housing data. Renters, workforce households, and young families are running the calculation and leaving.
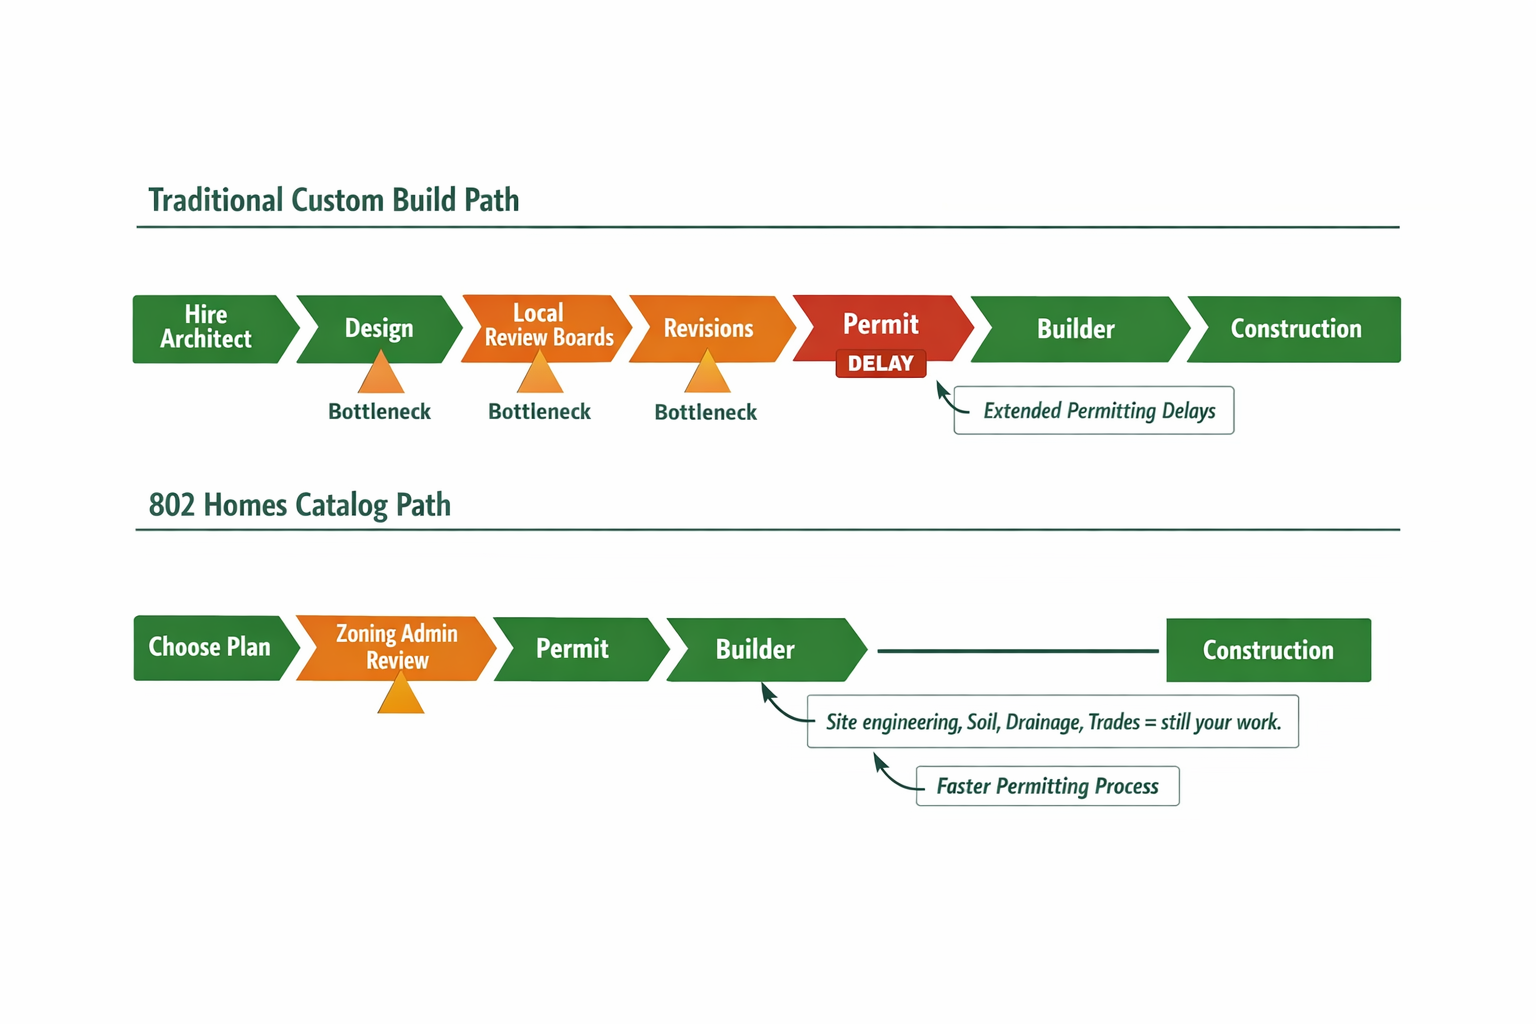
For anyone who owns a parcel or is thinking about building, this gap is both a problem and an opportunity. The wall between "I want to add a unit" and "shovels in the ground" has historically been formidable: hire an architect, survive design review, satisfy local boards, revise, wait, resubmit. The 802 Homes catalog is Vermont's attempt to knock that wall down — or at least install a door.
That's worth paying attention to. Even if your parcel isn't in a pilot community today, the statewide version is coming. Understanding how this program works now is how you position yourself to use it when it does.
The Principle: What "Pre-Vetted" Actually Means (And What It Doesn't)
Direct Answer
Pre-vetted means the design has been reviewed and approved within the local design review process in the three pilot communities — not that it's cleared for your specific lot. Think of it as a green light for the architectural drawings. The civil engineering, site conditions, and your town's individual quirks are still your homework. The state paid design firm Utile $500,000 to build 10 "Missing Middle" plan sets that any property owner can then download for free.
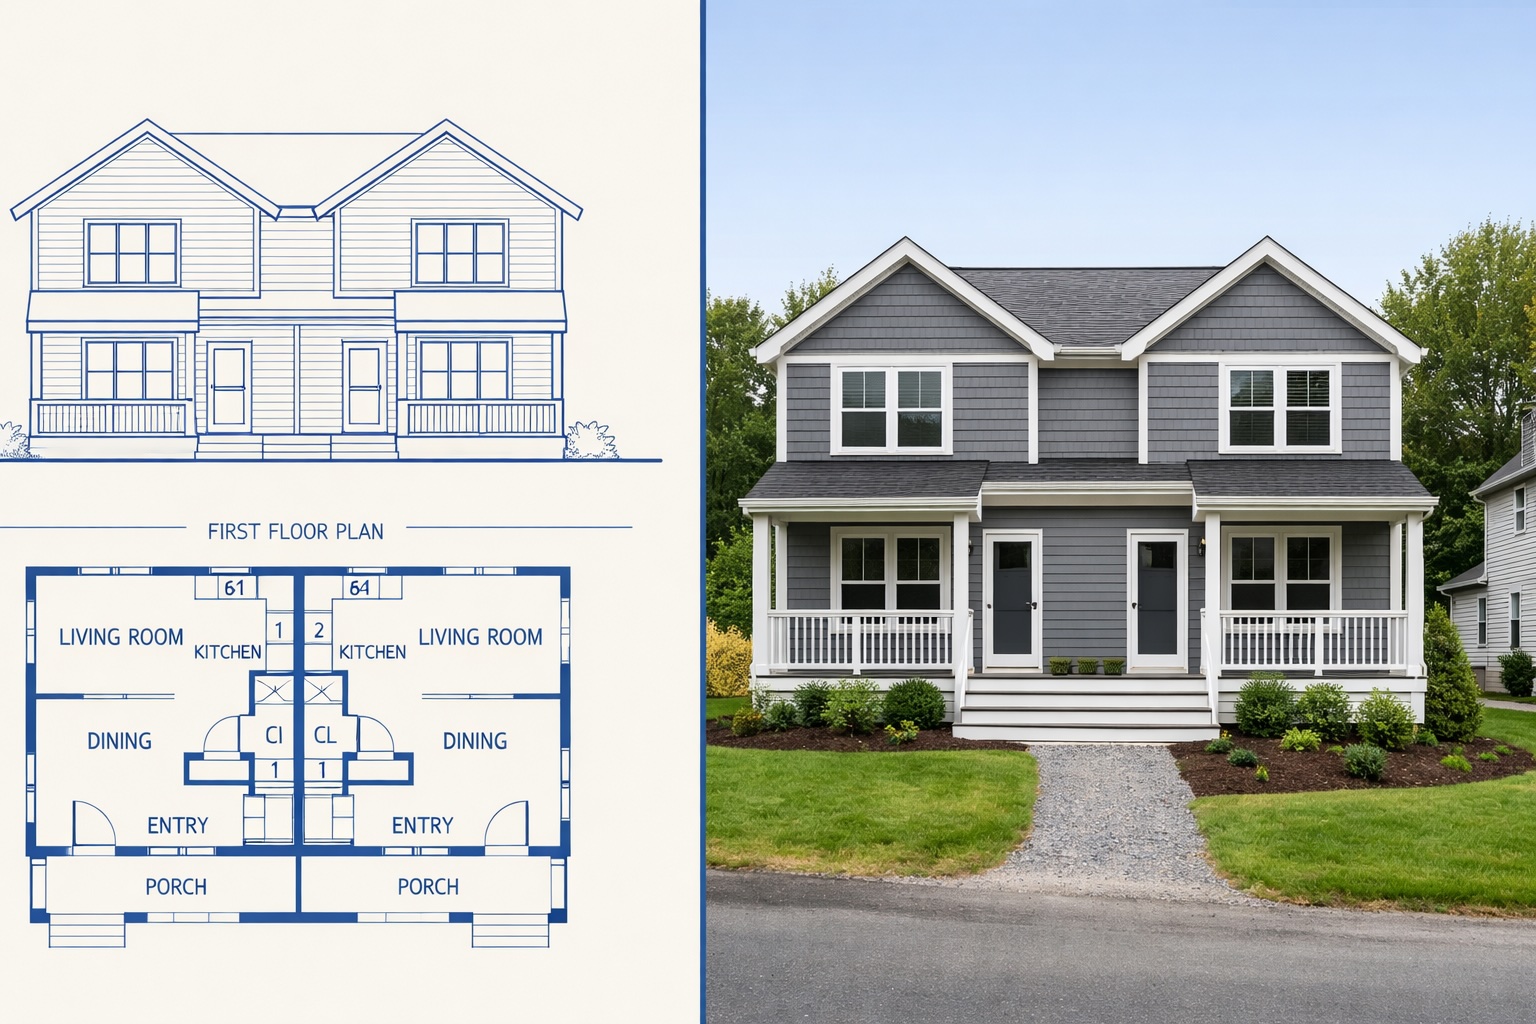
Missing Middle Housing (MMH) — the design category between the large single-family home and the 50-unit apartment complex — is exactly what Vermont lacks and exactly what these plans deliver. The 10 catalog types include accessory dwelling units (ADUs), cottage apartments above garages, duplexes, townhomes, and buildings up to four units. All are designed to look like they already belong in a Vermont village or neighborhood. No glass towers. No suburban-beige awkwardness. The brief was Vermont character, and the architects took it seriously.
The designs support both traditional stick-built construction (platform framing — the way most Vermont carpenters have built for generations) and modern off-site methods: modular, panelized, and pod-based assembly. Translation: you can build these with a local crew or on a factory floor. That flexibility is the program's most underappreciated feature.
Gov. Phil Scott has asked the legislature to expand 802 Homes statewide via H.602, effectively giving catalog designs state-preemption in local zoning codes. That bill is active. Watch it.
Vermont Reality Check: Free Plans Are a Starting Line, Not a Finish Line
Direct Answer
Free plans mean free design drawings — not free engineering, free permitting outside pilot towns, or a free builder waiting by the phone. Vermont construction runs $250–$400 per square foot for standard builds, with custom work pushing $600+. The state targets $450,000 per unit through the catalog, achievable only with the simplest designs, modular construction, and a genuinely cooperative site. Most Vermont parcels don't start there.
Here is what the catalog does not cover — and what you still own entirely:
Geography of availability. Right now, the program lives in three communities: Essex Junction, Hartford, and Manchester. The catalog itself won't even be finalized until the end of 2026. If your land isn't in one of those towns, you're watching from the sideline — usefully, but from the sideline. Statewide expansion requires H.602 to pass.
Site engineering. Every parcel in Vermont still needs a soil test, a percolation test (perc test — measuring how fast water drains through soil, which determines septic viability), frost-depth calculations (Vermont's ground freezes to 48 inches or more), drainage design, and utility hookup planning. A catalog plan assumes a cooperative, flat, serviced infill lot. Reality is rarely that clean.
The trades gap. Having plans doesn't put a framer on your lot. Vermont's construction workforce has never fully recovered from the 2008 crash. Skilled trades are thin. A builder who has specifically priced a catalog build — and understands the modular delivery option — is not a given. Lead times are real.
Modular capacity. Huntington Homes in East Montpelier — Vermont's one major modular home factory — can build a complete house in 96 factory hours. The efficiency is extraordinary. But they produce roughly 70 homes a year. Demand is rising. Getting on their calendar is not a same-week conversation.
What Works: Three Moves to Make Before the Catalog Even Goes Live
Direct Answer
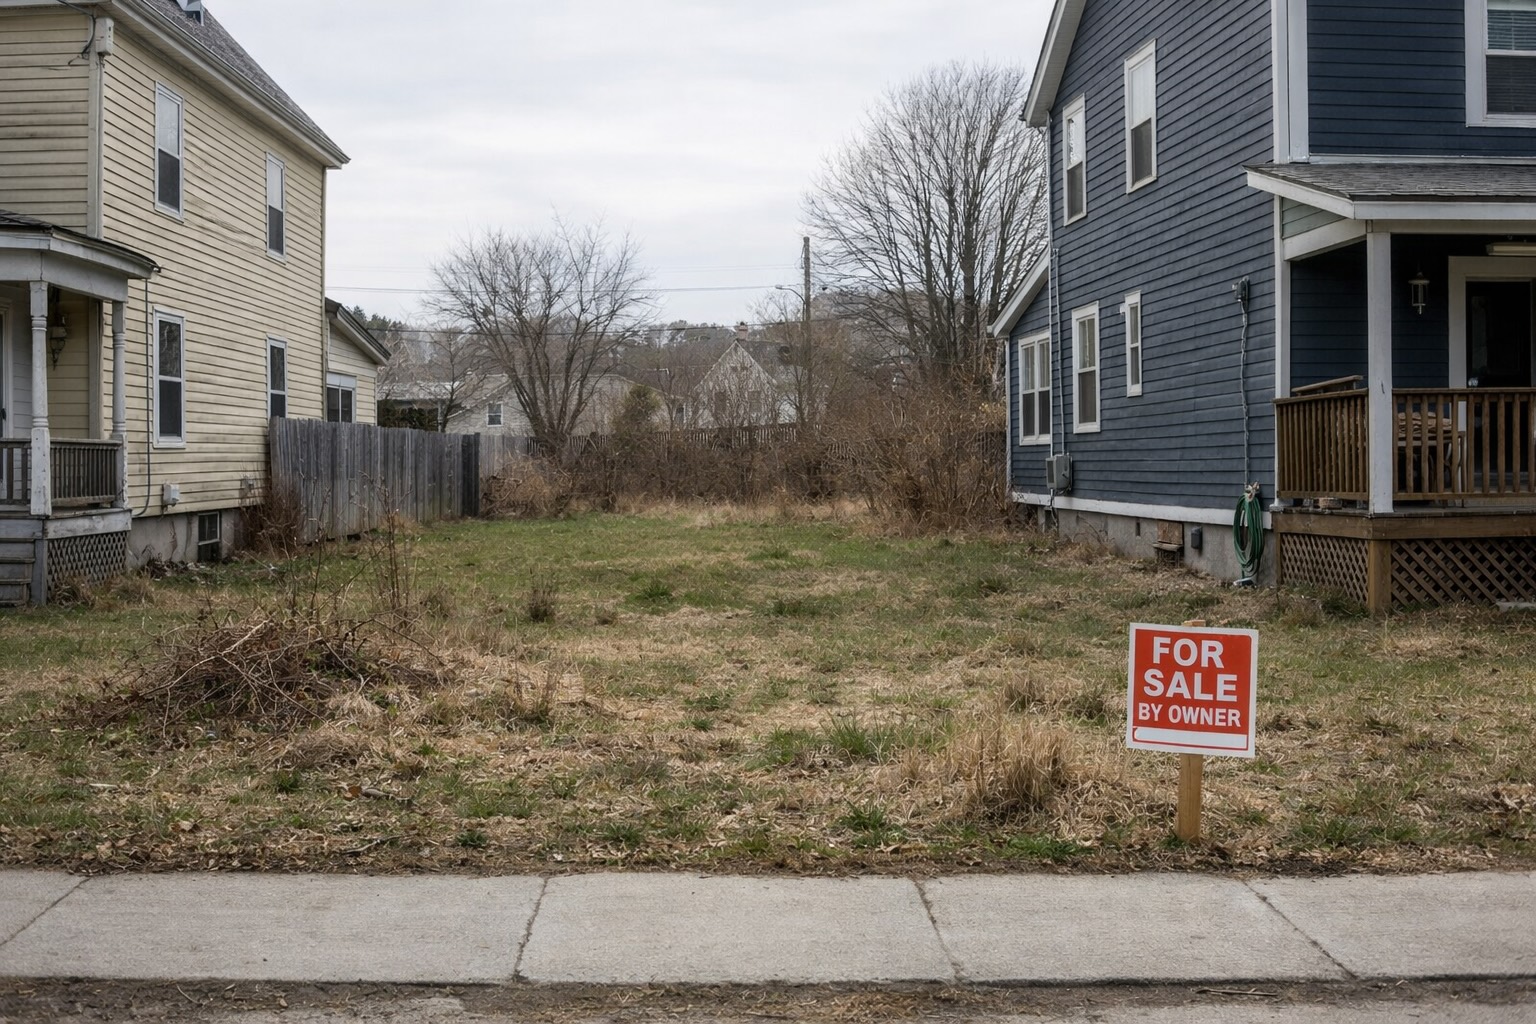
The 802 Homes catalog is most powerful for property owners who already hold a qualifying infill lot in Essex Junction, Hartford, or Manchester and want to add a unit without hiring an architect from scratch. If that's your situation, the timeline compression is real — weeks instead of months through design review. If it's not, the catalog still rewards preparation: statewide expansion is coming, and getting ahead of it costs nothing.
- 01
Map your parcel's eligibility today. Call the planning department in Essex Junction, Hartford, or Manchester directly and ask whether your specific lot qualifies as a 802 Homes development-ready site. This is a five-minute phone call that prevents a five-figure mistake.
- 02
Commission a preliminary site assessment before you fall in love with a plan. A civil engineer's preliminary site visit evaluates soil type, drainage patterns, frost exposure, perc viability, and utility hookup complexity. This is the work the catalog doesn't do for you — and it determines whether your lot is a $450,000 project or a $650,000 one.
- 03
Start the modular conversation 12–18 months before you want to break ground. If modular delivery is on your radar — and the cost and speed arguments are real — contact Huntington Homes in East Montpelier or another regional off-site builder now. Capacity is constrained. Lead times are not a formality. Summit Properties saved roughly 10% on construction costs using modular for 45 units in Middlebury. That math compounds.
Vermont Context: Why These Three Towns, and What It Means for Central Vermont
Direct Answer
Essex Junction, Hartford, and Manchester weren't chosen randomly. They represent Vermont's three major housing pressure zones — Chittenden County suburban growth, Upper Valley workforce demand, and southern Vermont's second-home and seasonal market — and they've each already rewritten local zoning to permit denser development. Their permitting data will determine whether this program scales statewide.
Essex Junction has been Vermont's most aggressive housing reformer. Its new zoning permits denser infill, encourages mixed-use, and now pairs with 802 Homes to test whether catalog designs can actually compress approval timelines from months to weeks. The February 7, 2026 public workshop — packed with planners, builders, and property owners reviewing poster boards of duplex designs — wasn't theater. It was a production test.
In Manchester, developer Bill Drunsic owns a parcel and is working with the state to build a cluster of catalog homes as a proof-of-concept. His framing is direct: "This hopefully will tear down that wall and make the field a lot more attractive and interesting for people to participate." He's right — if the wall comes down, the field changes.
The catalog home concept is not new. A century ago, Sears sold mail-order blueprints that built thousands of modest, durable homes across America and Vermont. Vermont is going back to that well — not out of nostalgia, but out of necessity. The housing math leaves no room for elegance as an excuse for delay.
For buyers and builders in Central Vermont — Washington, Lamoille, and Chittenden Counties — the statewide expansion under H.602 is the number to watch. When it passes, the question shifts from does my town qualify? to is my lot ready? That preparation window is open right now.
Bottom Line: Vermont Is Finally Serious About Building Faster. Are You Ready?
Direct Answer
The 802 Homes catalog is the most significant housing production tool Vermont has launched in a generation. For the right person — qualifying lot, pilot town, cooperative site — it compresses a 12–18 month permitting and design process into weeks. For everyone else, it's a signal: statewide expansion is coming via H.602, and the preparation window is open now. The question isn't whether to pay attention. It's whether you're positioned to act when it arrives in your town.
Free plans are not a free house. They are not a free permit. They are not a free builder. What they are — in the right hands, on the right lot, in the right town — is a genuine compression of the most expensive and unpredictable part of the build process: the front end. That is worth something. In Vermont's construction market, where every week of permitting delay is a week of rising material costs and thinning trades, it may be worth quite a lot.
Bottom line: Understand what this program does and doesn't do before your neighbors do. Call your zoning administrator, get your site assessed, and have the builder conversation before everyone else in your municipality is trying to have it at the same time.
If you're evaluating land in Washington, Lamoille, or Chittenden County — or trying to figure out whether a parcel you already own is positioned for what's coming — New England Landmark Realty's Vermont Home Buying Guide is a strong starting point. And then call Tony.
New England Landmark Realty · Blueprint: Vermont Design & Build
Ready to Read the Land Before You Build on It?
Tony Walton has been helping buyers and builders navigate Central Vermont's land and housing market since 2003. Whether you're evaluating a parcel, planning a build, or trying to understand what Vermont's new housing programs mean for your specific situation — this is a conversation worth having before you spend a dollar on plans.
Where to Go Next
- Vermont Home Buying Guide — NELR's complete roadmap for purchasing in Vermont
- Selling Your Vermont Home — What equity-rich Vermont sellers need to know in 2026
- New England Landmark Realty — Search Central Vermont properties
- 802 Homes Catalog — Vermont ACCD — Official program page and draft design workshops
- Act 250 Housing Exemptions — New tier system and what it means for your parcel

:format(webp):quality(80)/u.realgeeks.media/rgtemplate/Market-Report-2.png)